Documented clarity.
A complete 2D landscape design package with planting, material, and lighting direction.
FAQ
Understand the plans, process and next steps.
Questions, answered
Still unsure? The Design Concierge can help identify the right service, or you can contact us for a custom property review.
Your 2D plan presents the proposed landscape layout in a clear, scaled format, including the key spatial relationships, hardscape and planting direction needed to communicate the design intent. Final deliverables are prepared for practical use when discussing scope and pricing with a qualified local contractor.
Optional photorealistic 3D visualization helps you understand the atmosphere, materials, scale, and overall character of the proposed space before it is built. It complements the 2D plan by making design decisions easier to see and evaluate; it is a visualization tool rather than construction documentation.
After you receive the initial design, you can submit one consolidated round of feedback. CRAFTERRA reviews those comments together and refines the design within the agreed project scope. Gathering all decision-makers’ notes before submitting feedback helps make the revision focused and productive.
You will be guided to share clear photos and videos of the property, available measurements or a site survey, and relevant documents such as architectural plans or HOA requirements. You will also provide notes about access, drainage, utilities, existing features, priorities, style preferences, and budget. Complete, accurate documentation is essential to a useful remote design.
Timing depends on project scope and begins once CRAFTERRA has received the required property documentation and project details. Your proposal and onboarding materials will outline the anticipated schedule, including the initial design, feedback window, revision, and final delivery milestones.
CRAFTERRA plans are developed with buildability in mind and are intended to communicate a strong design direction to your local landscape contractor. Your contractor remains responsible for field verification, construction methods, engineering, permits, code compliance, final quantities, and adapting the design to actual site conditions.
Yes. Larger, unusually complex, or highly customized properties can be evaluated individually. Share the property details and desired scope so CRAFTERRA can determine fit, identify any additional documentation needed, and prepare a custom proposal where appropriate.
No. CRAFTERRA provides landscape design services and digital design deliverables only. We do not perform installation, construction, engineering, surveying, permitting, or contractor supervision. You will engage qualified local professionals for those services and for verification of site conditions and regulatory requirements.
Yes. Fixed-price packages available for online purchase are delivered remotely and do not include an onsite property visit. Clients provide photographs, measurements or other available site information, and project details through CRAFTERRA’s guided intake process.
Yes. Premium In-Person Landscape Design is available for select Southern California properties in Los Angeles County, Ventura County, and Bakersfield or Kern County. Additional Southern California locations may be considered based on project scope and travel requirements.
In-Person Design is custom quoted according to the property, project scope, travel requirements, and requested design deliverables. The process begins with an inquiry and project review—not an instant online checkout. If the project is accepted, CRAFTERRA will provide a custom scope, proposal, and payment terms before scheduling the onsite consultation.
A CRAFTERRA designer walks the property with you, discusses your goals, priorities, desired features, planned construction budget, and project expectations, then photographs and documents relevant existing conditions and takes practical field measurements needed for design development.
No. CRAFTERRA’s site documentation and practical field measurements support conceptual landscape design only. They do not constitute a professional land survey, engineering, architectural services, grading or drainage plans, permit documents, or verification of property boundaries, easements, utilities, or code compliance.
Possibly. If the property is within CRAFTERRA’s in-person service area and you contact us before remote design work has begun, CRAFTERRA may review the project for in-person service. If the project is accepted, 100% of the amount already paid for the online package may be credited toward the custom In-Person Design fee. The conversion is not automatic. CRAFTERRA will provide the revised scope and any remaining balance before scheduling the onsite consultation.
No. CRAFTERRA Design LLC provides landscape design services. Construction is contracted separately with the client’s selected contractor. The contractor remains responsible for site verification, construction methods, permits, code compliance, quantities, scheduling, and execution.
Yes. The design is intended to communicate the proposed project layout, planting, materials, lighting intent, and overall design direction to the client’s selected contractor. Unless a separate written agreement expressly states otherwise, CRAFTERRA deliverables are conceptual landscape design—not engineering, surveying, permitting, architectural, structural, civil, electrical, or specialty construction documents. Qualified local professionals must verify actual site conditions and prepare any required technical or permit documentation.
Choose the right starting point
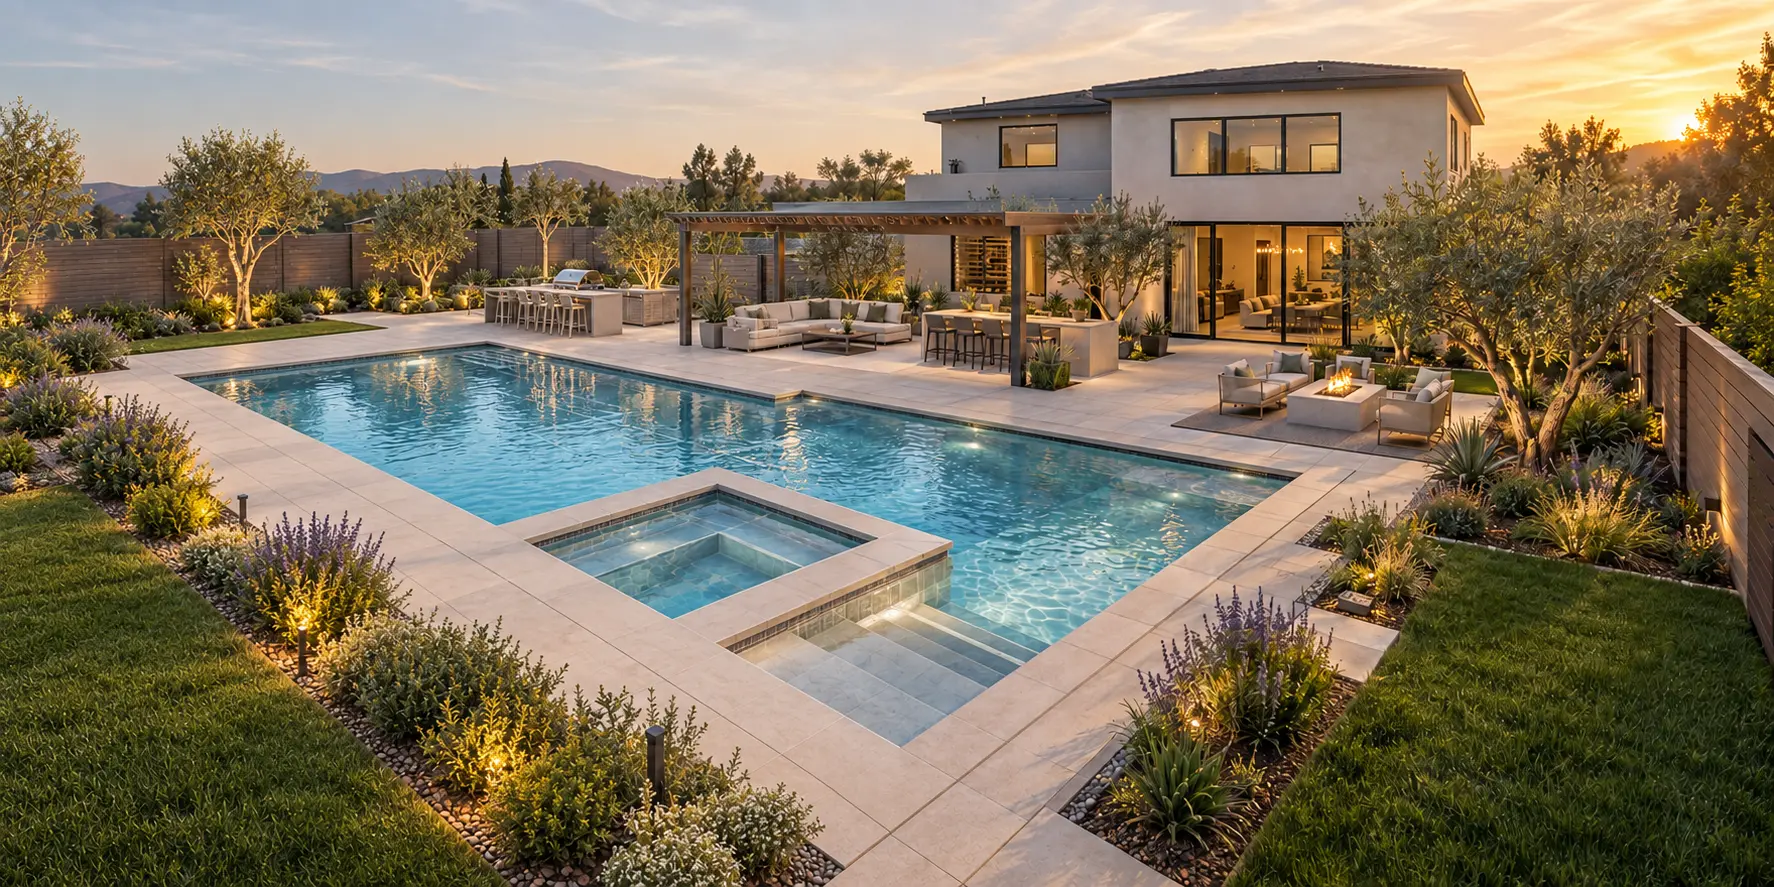
TERRA CAD $795 · TERRA VISION $1,295
Online / Remote · Site visit not included.Explore package →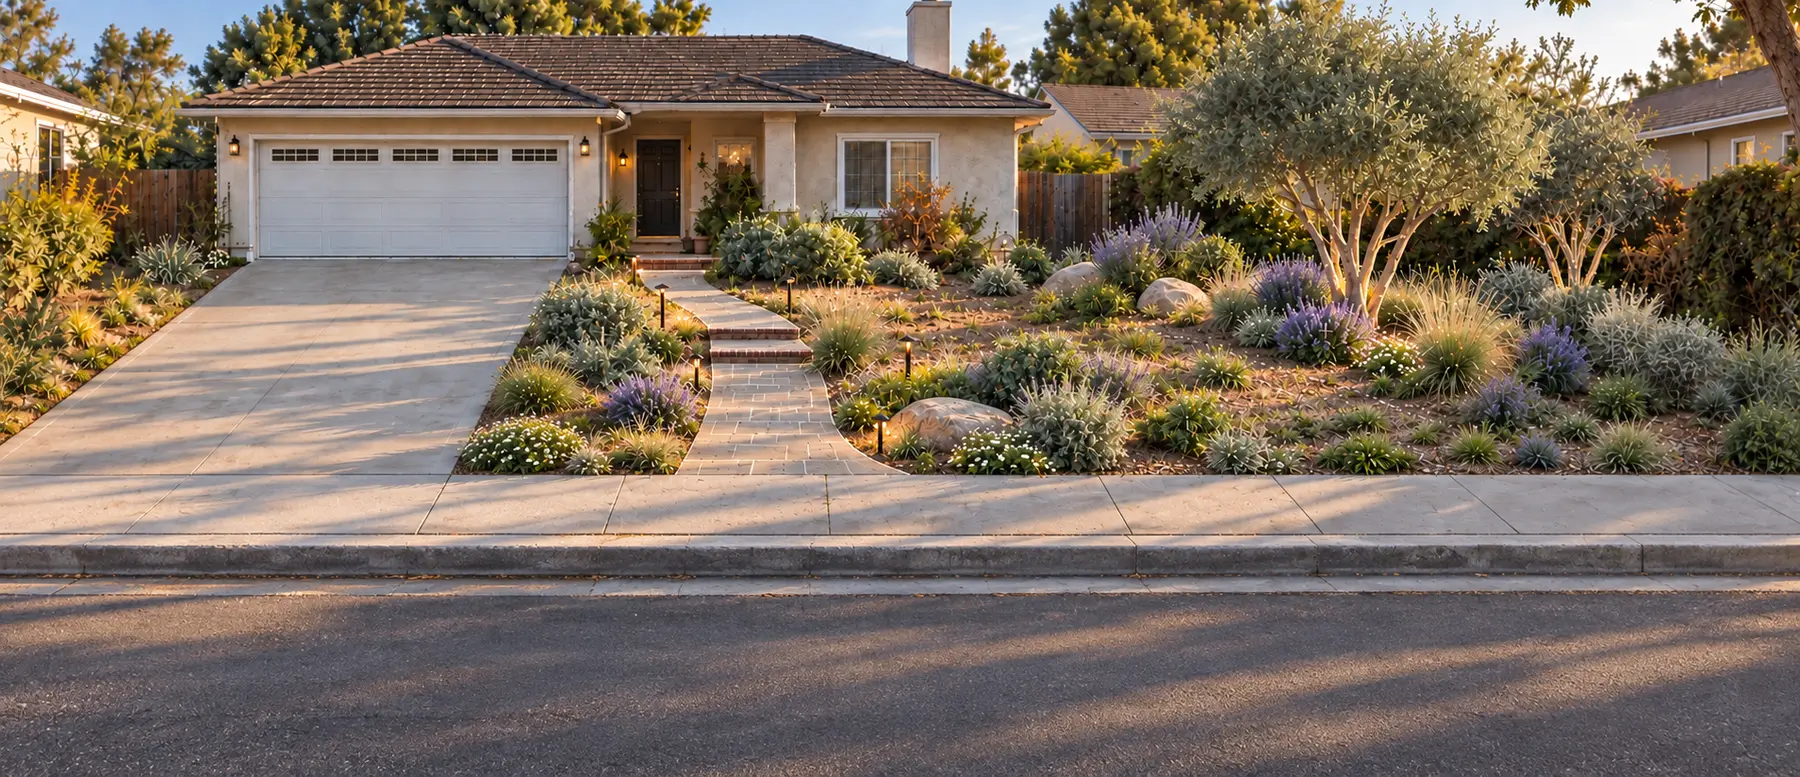
TERRA CAD $895 · TERRA VISION $1,395
Online / Remote · Site visit not included.Explore package →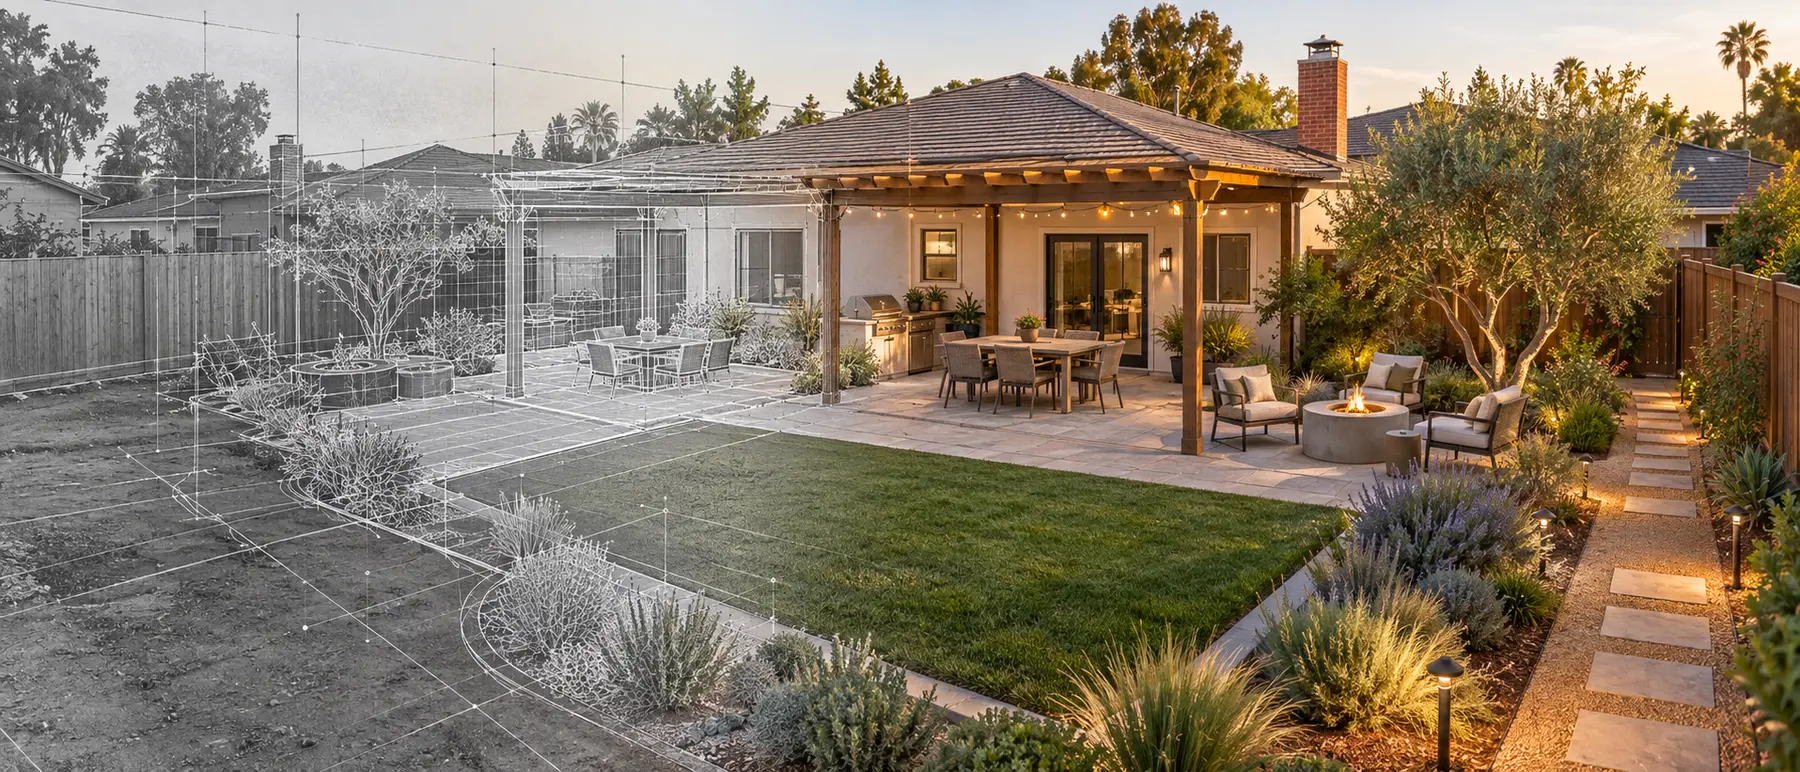
TERRA CAD $995 · TERRA VISION $1,495
Online / Remote · Site visit not included.Explore package →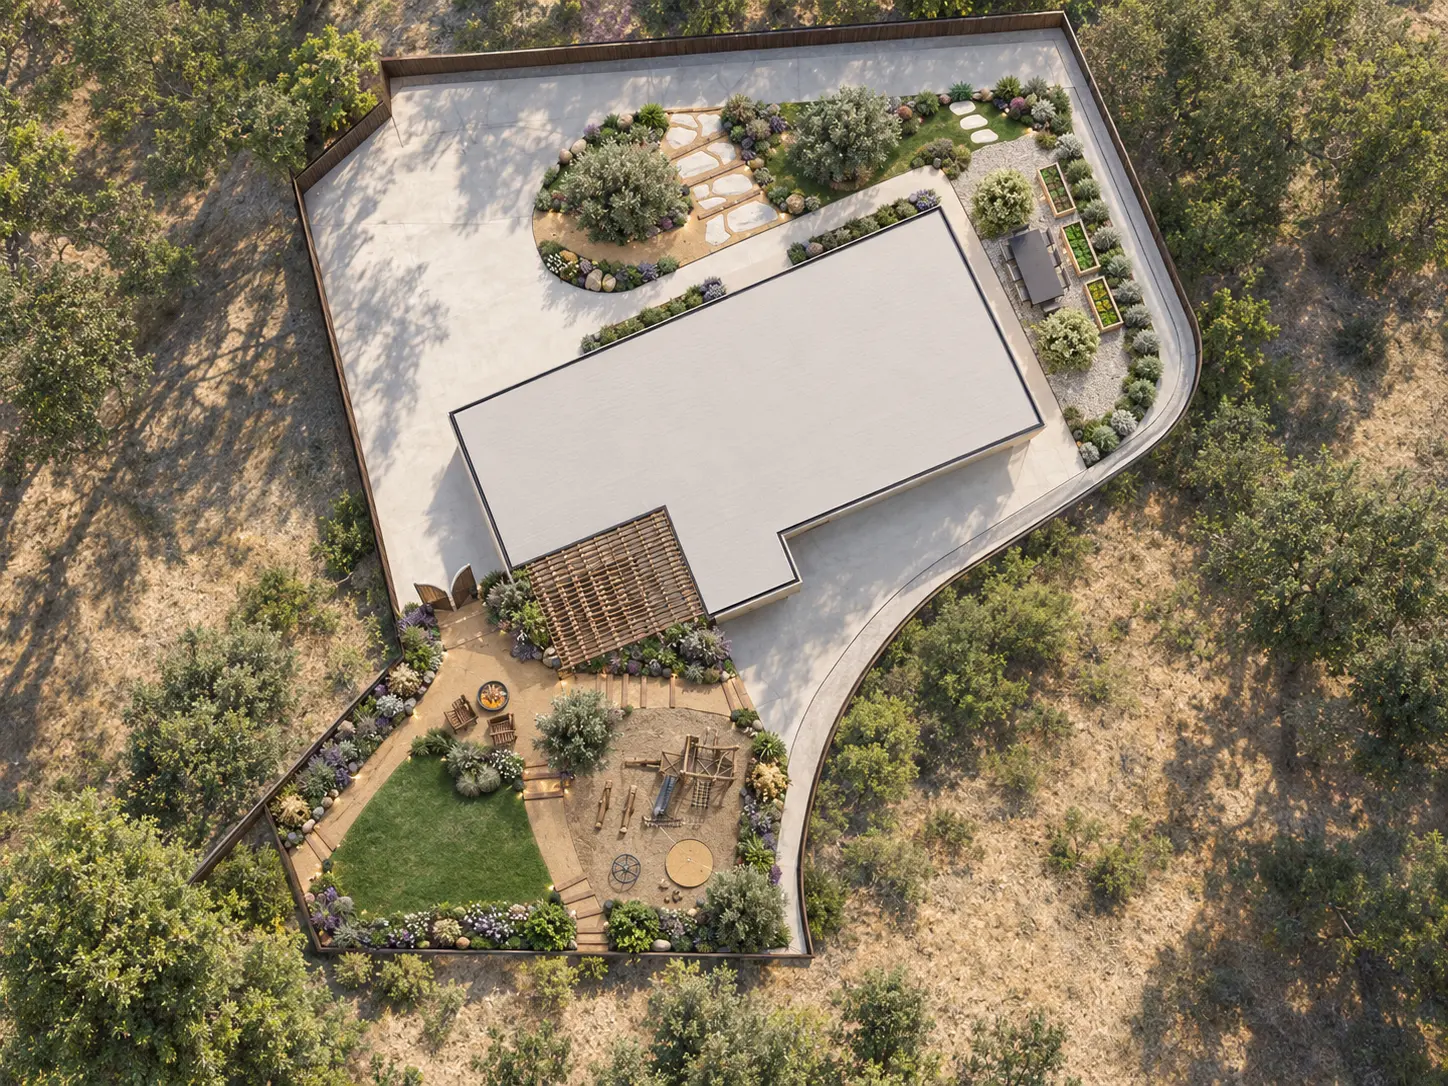
TERRA CAD $1,695 · TERRA VISION $2,495
Online / Remote · Site visit not included.Explore package →TERRA CAD or TERRA VISION?
A complete 2D landscape design package with planting, material, and lighting direction.
Everything in TERRA CAD, plus coordinated photorealistic day and twilight views.
Ready for a clear next step?