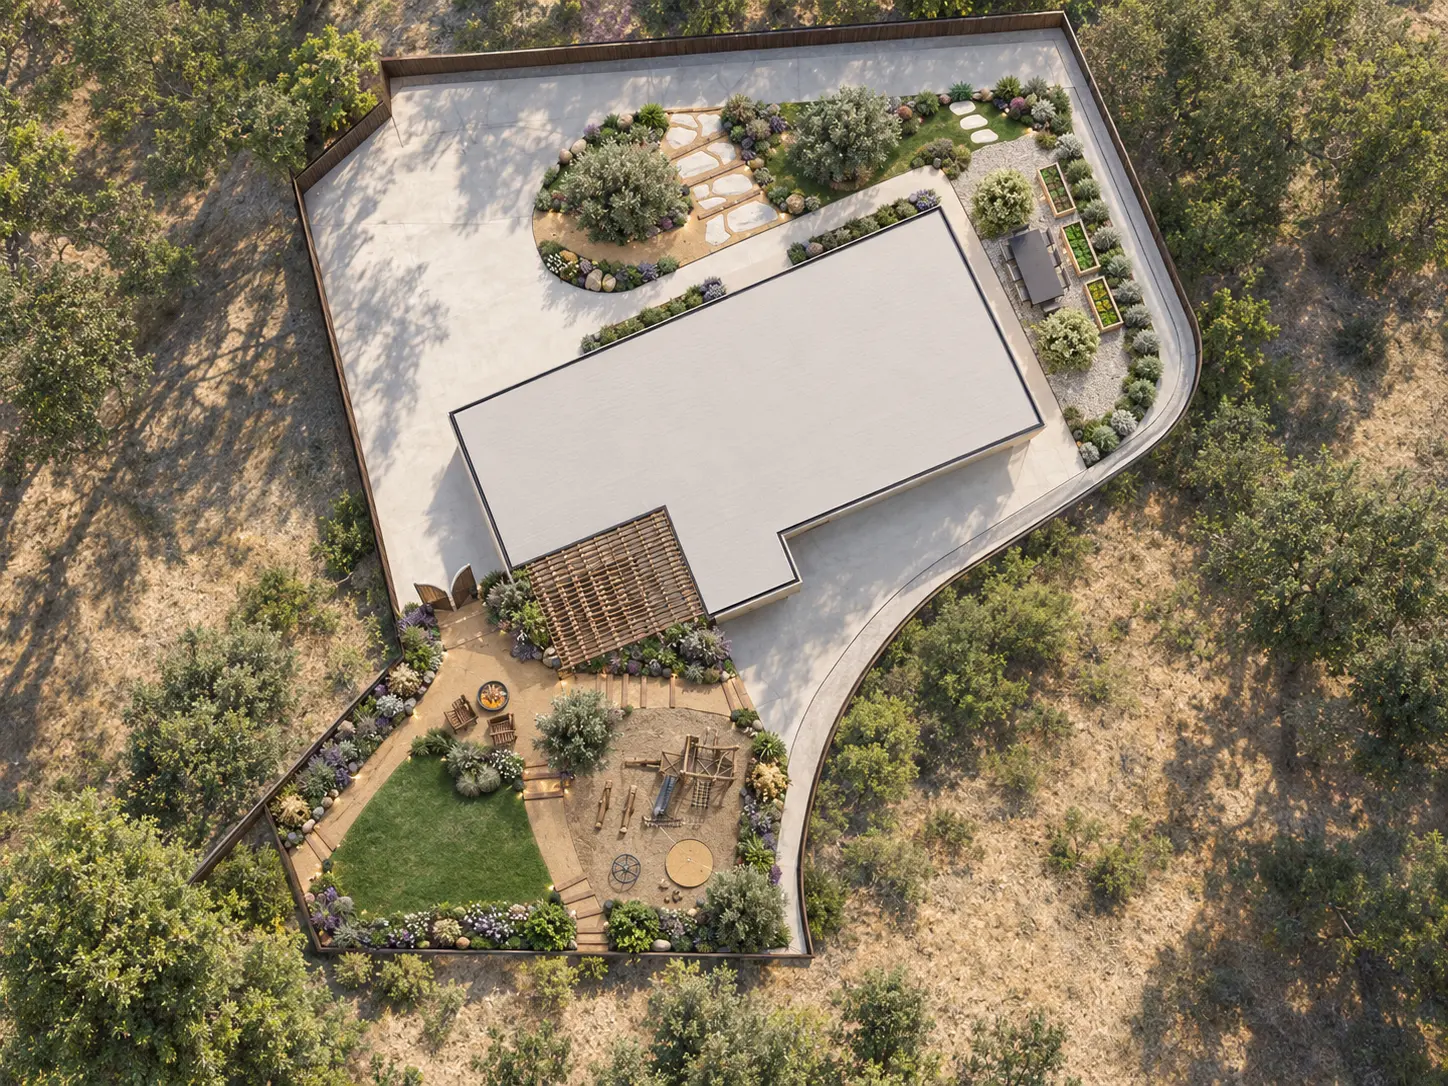
01
Large & multi-zone properties
Front, rear, side yards, secondary structures, and outdoor destinations brought into one coordinated direction.
Custom projects
Large, sloped, multi-zone or phased projects begin with a project review.
Tell Us About Your PropertyCustom scope. Custom quote.
Compare Standard Packages Front, rear, side yards, secondary structures, and outdoor destinations brought into one coordinated direction.
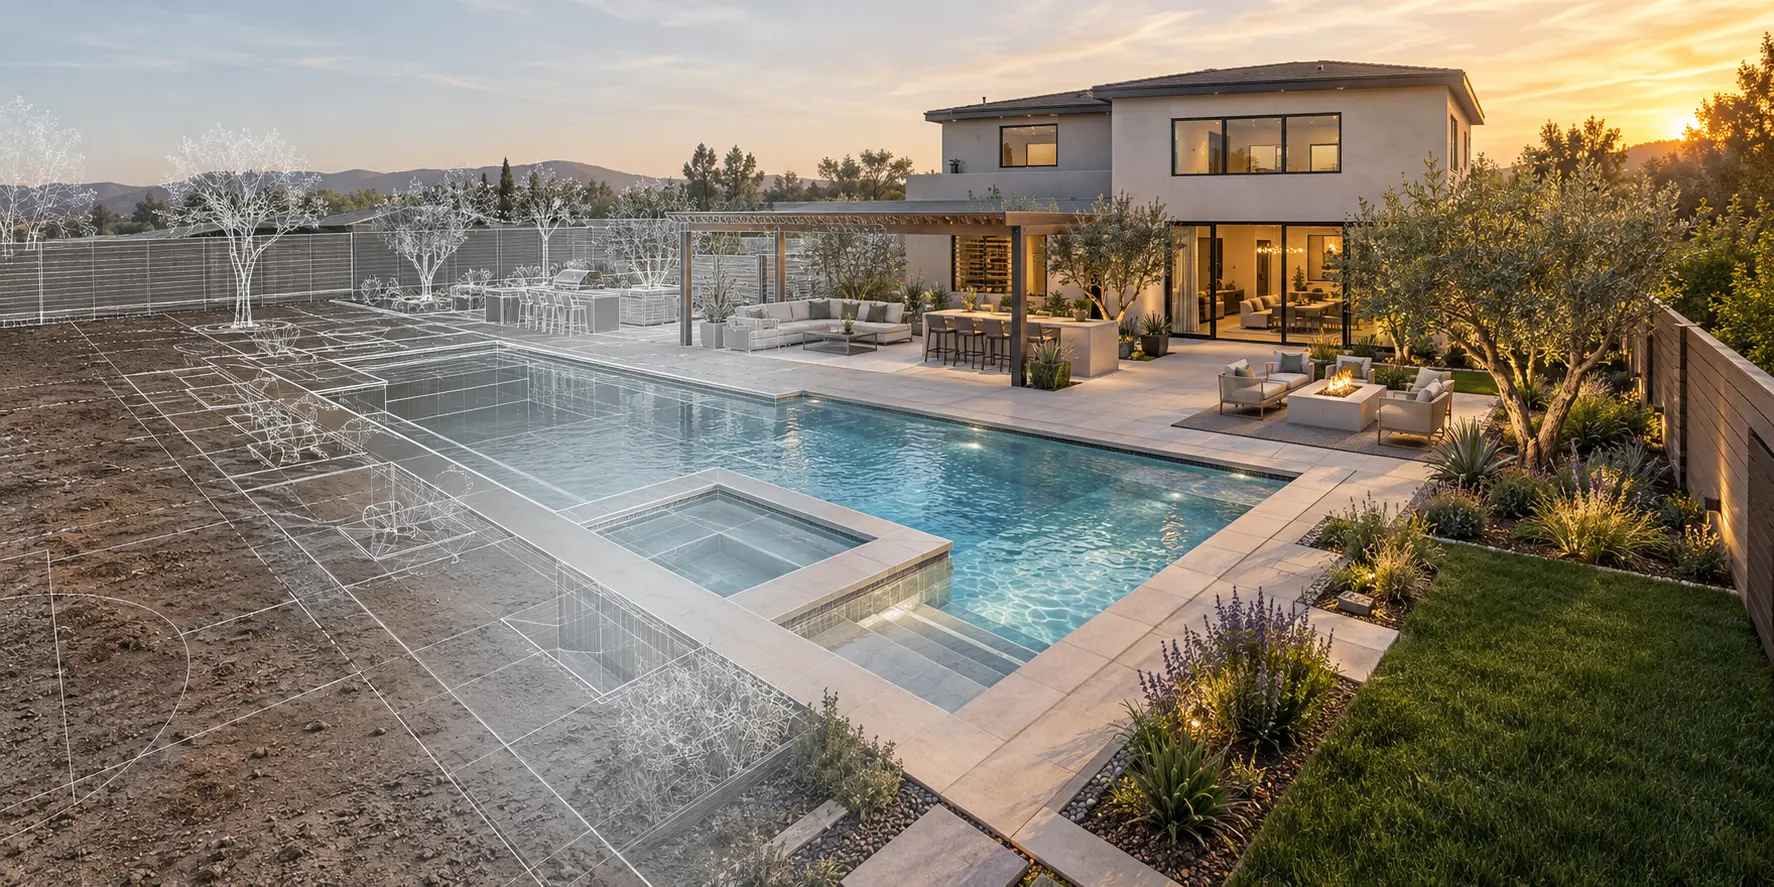
Grade changes, drainage concerns, difficult access, existing structures, and conditions requiring deeper coordination.
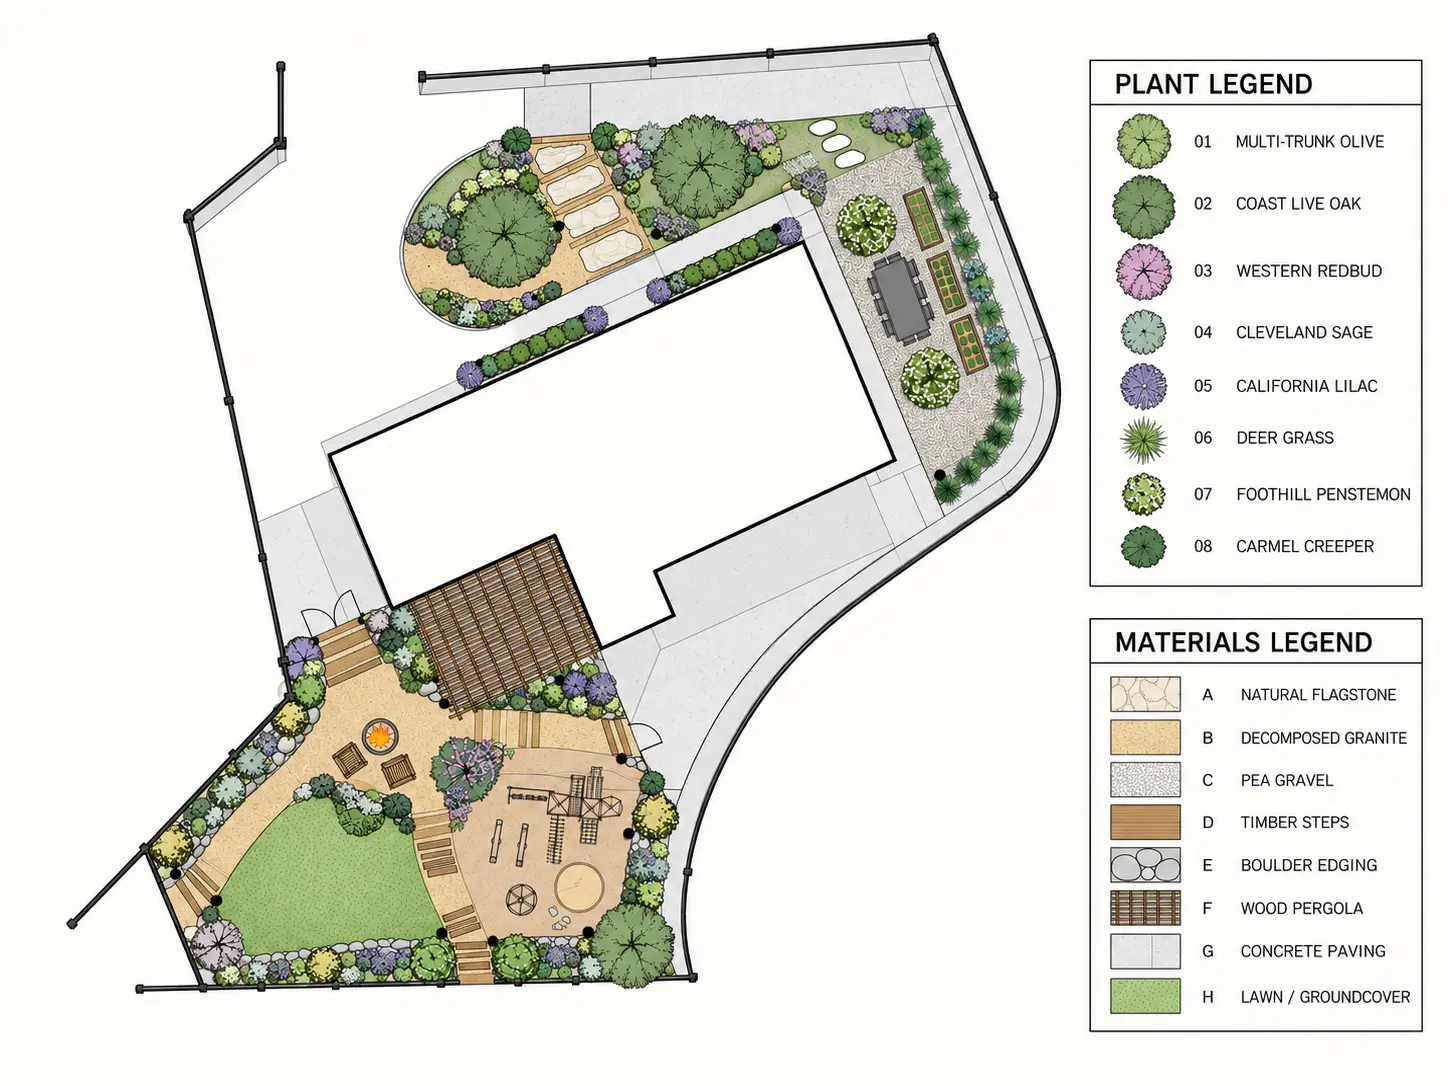
One complete design direction organized into practical stages that can be built as budget and timing allow.
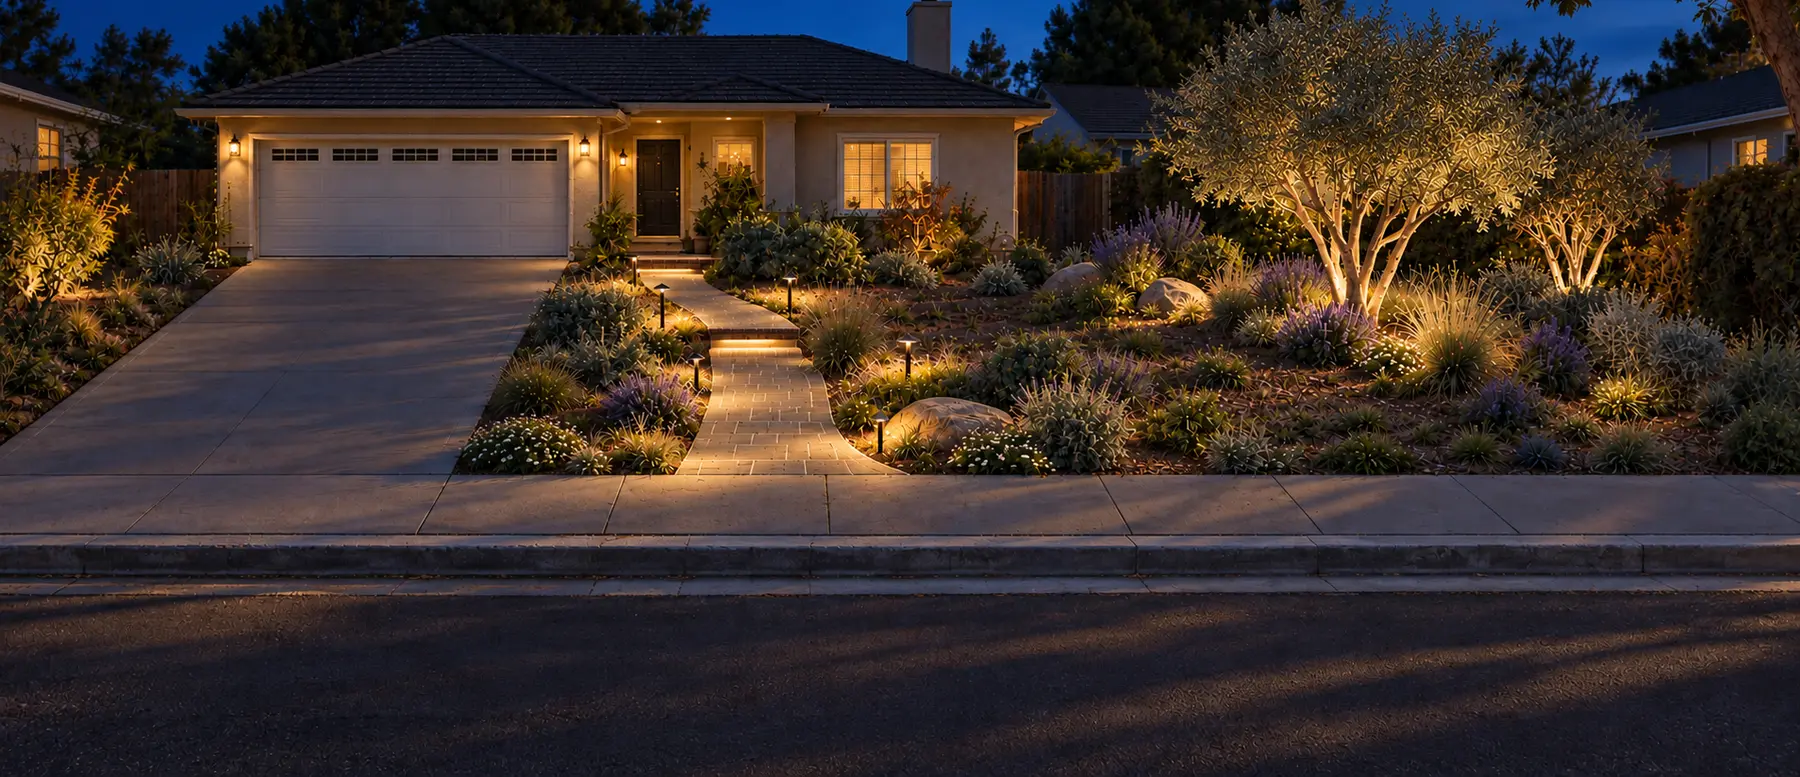
Distinctive features, special programming, or a vision that cannot be contained inside a standard package.
Choose the right path
Standard package
Custom project
CAD to vision
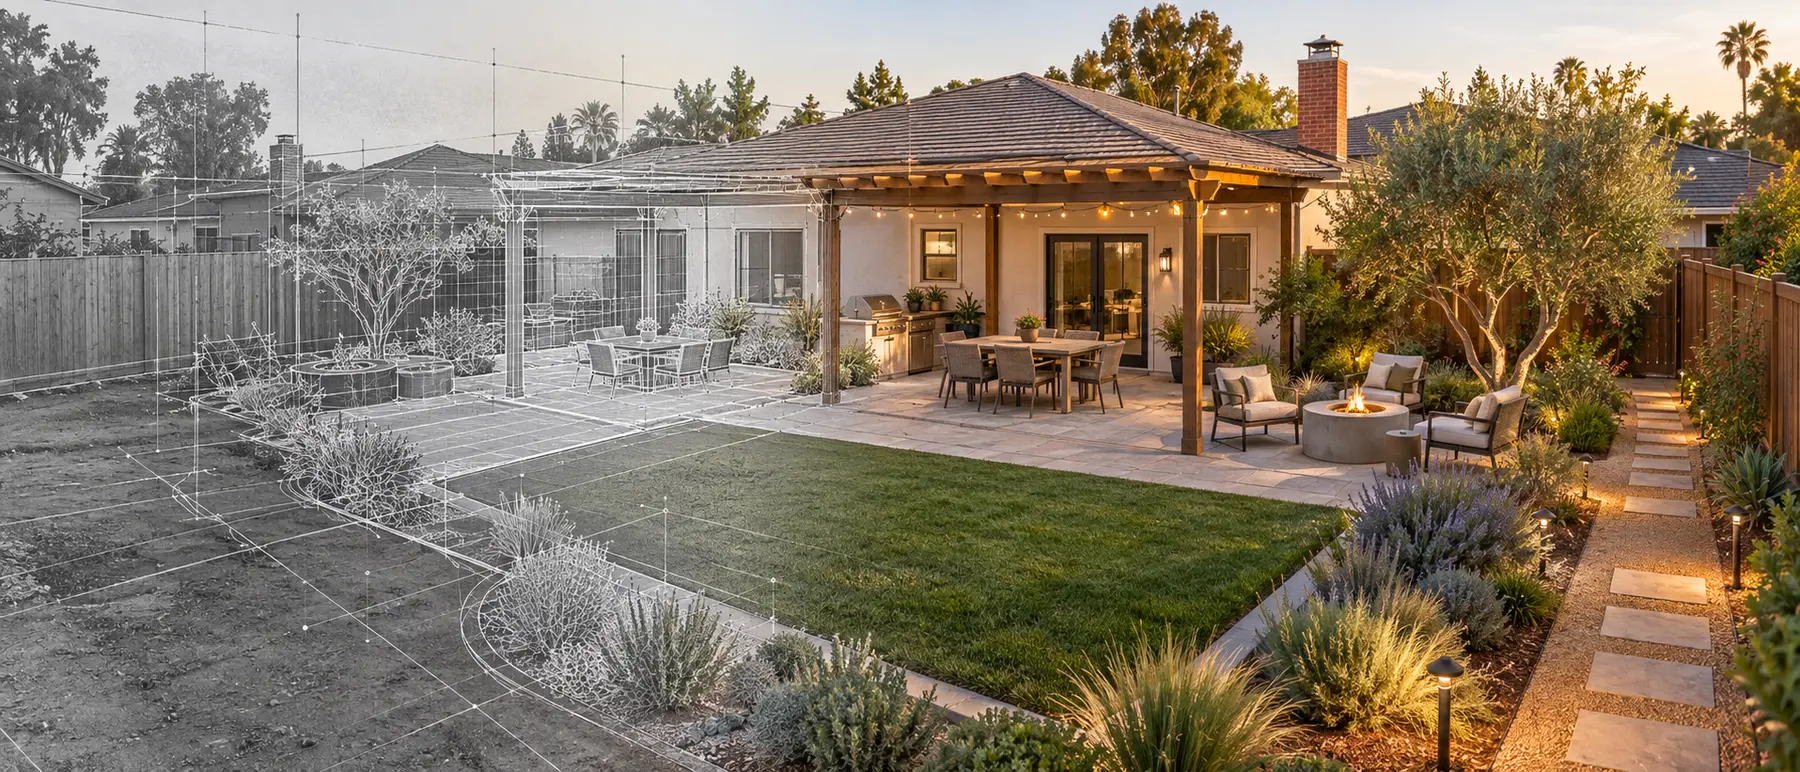
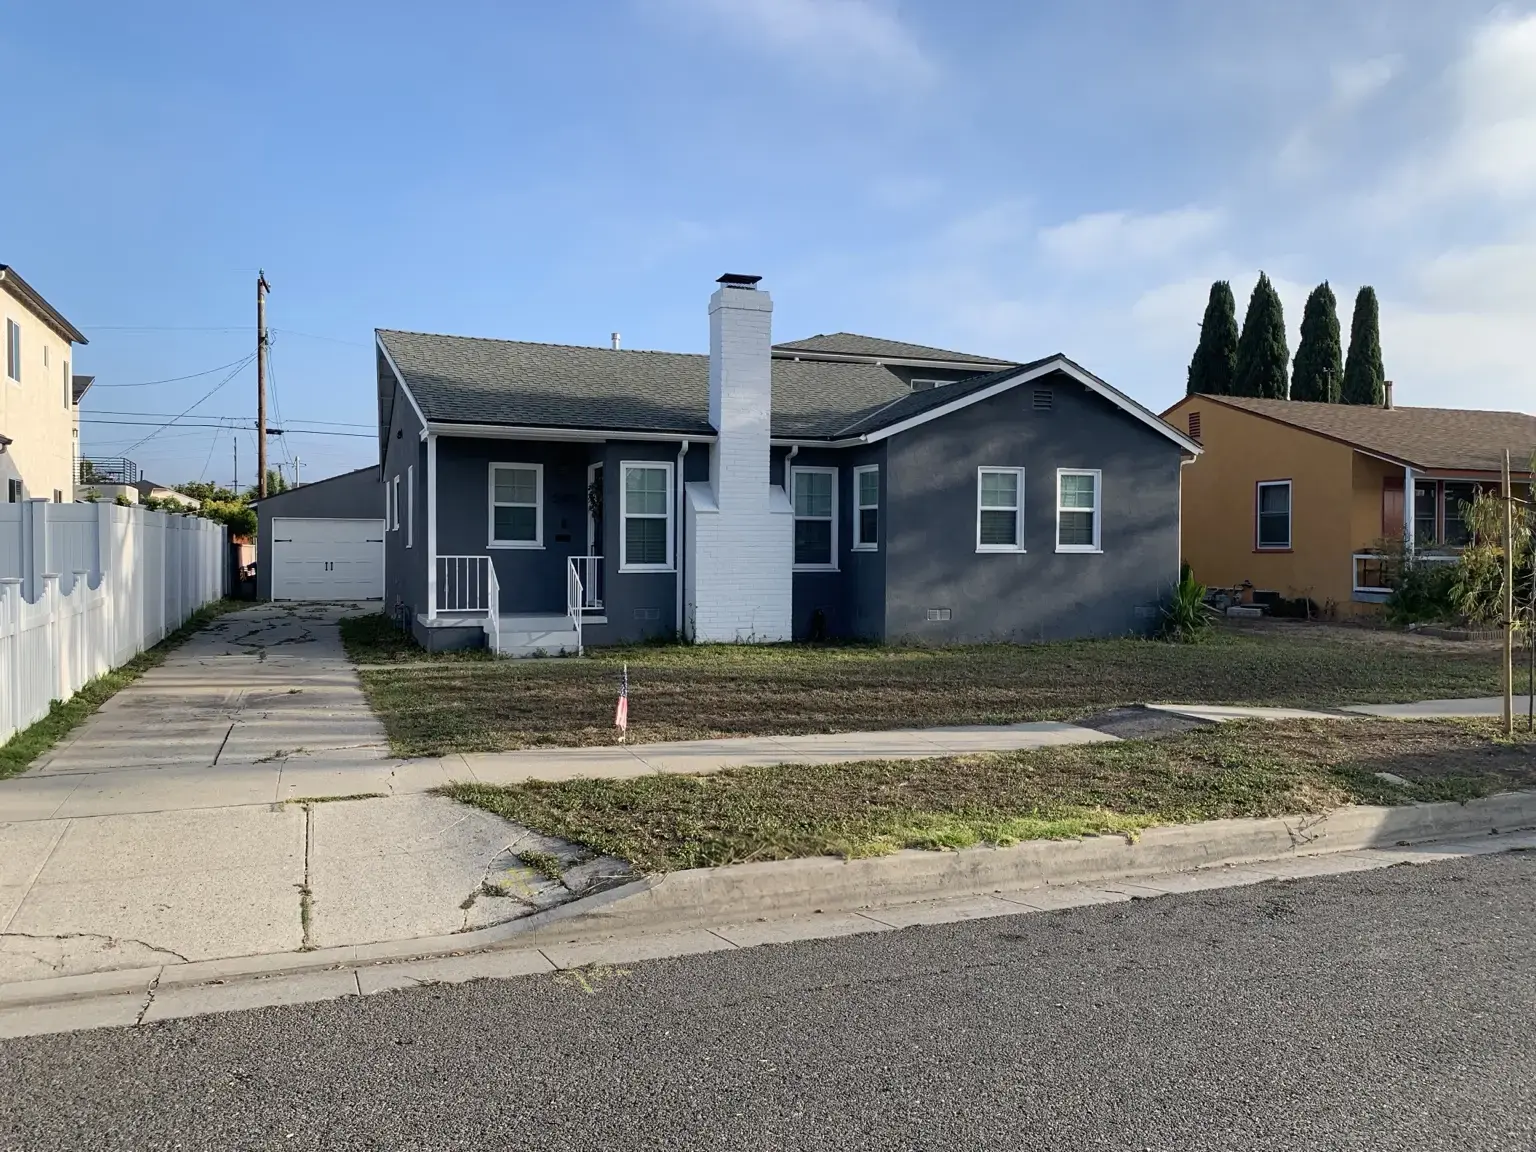 PROPERTY → PLAN → VISION
Existing conditions, access, structures, goals, boundaries, and constraints are reviewed together.
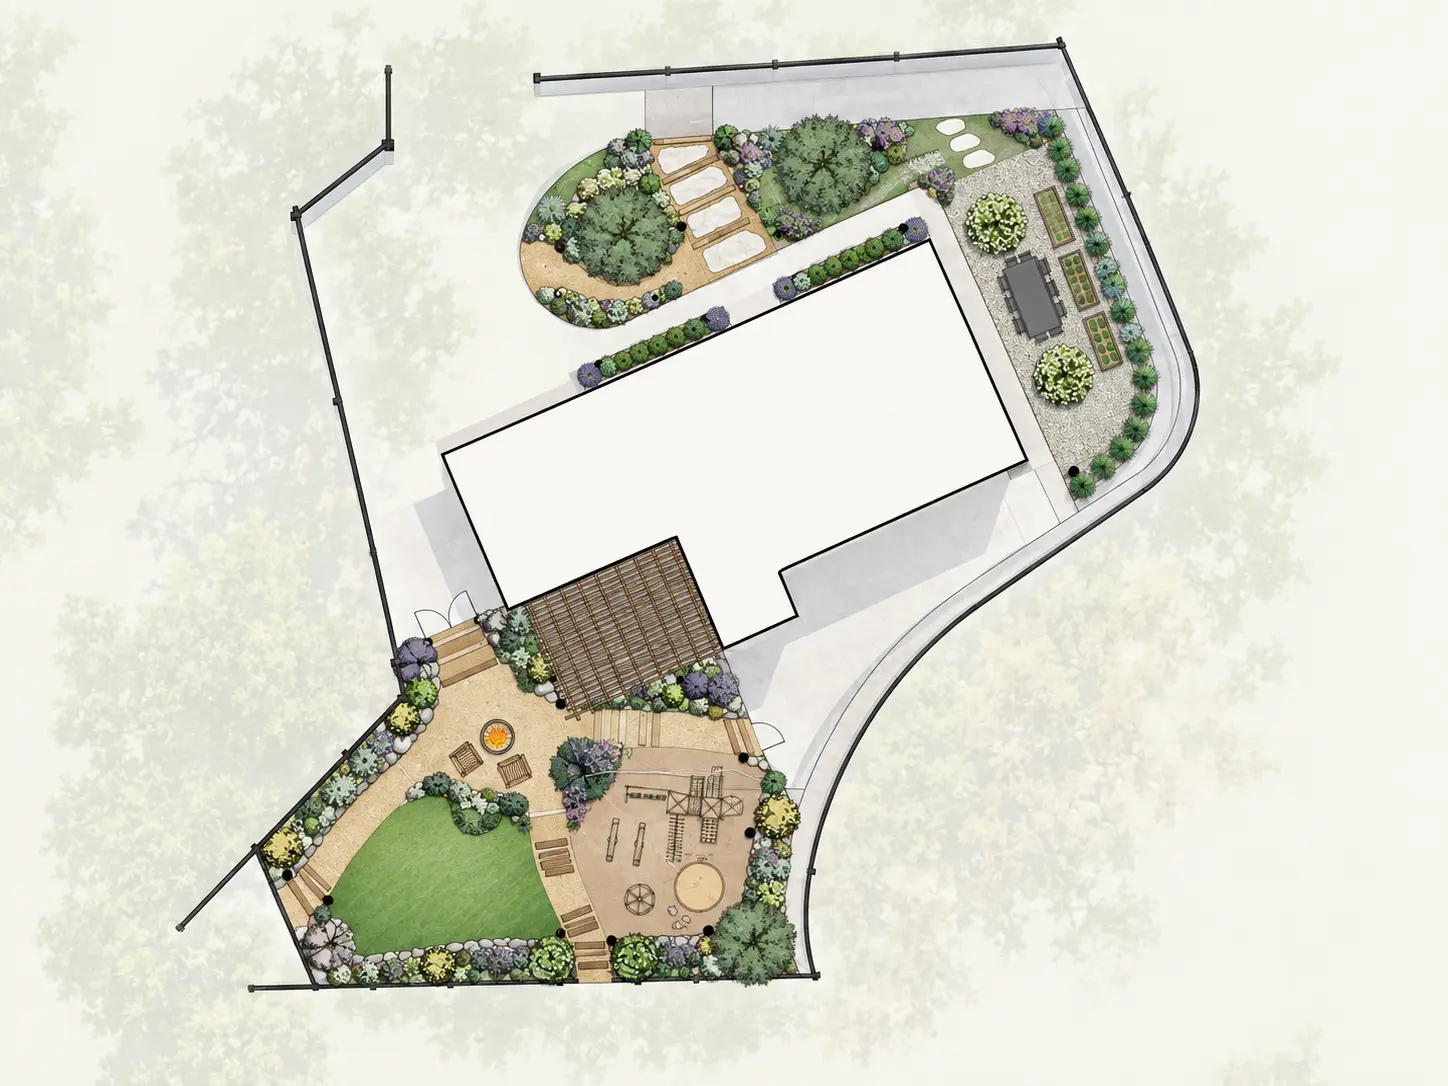
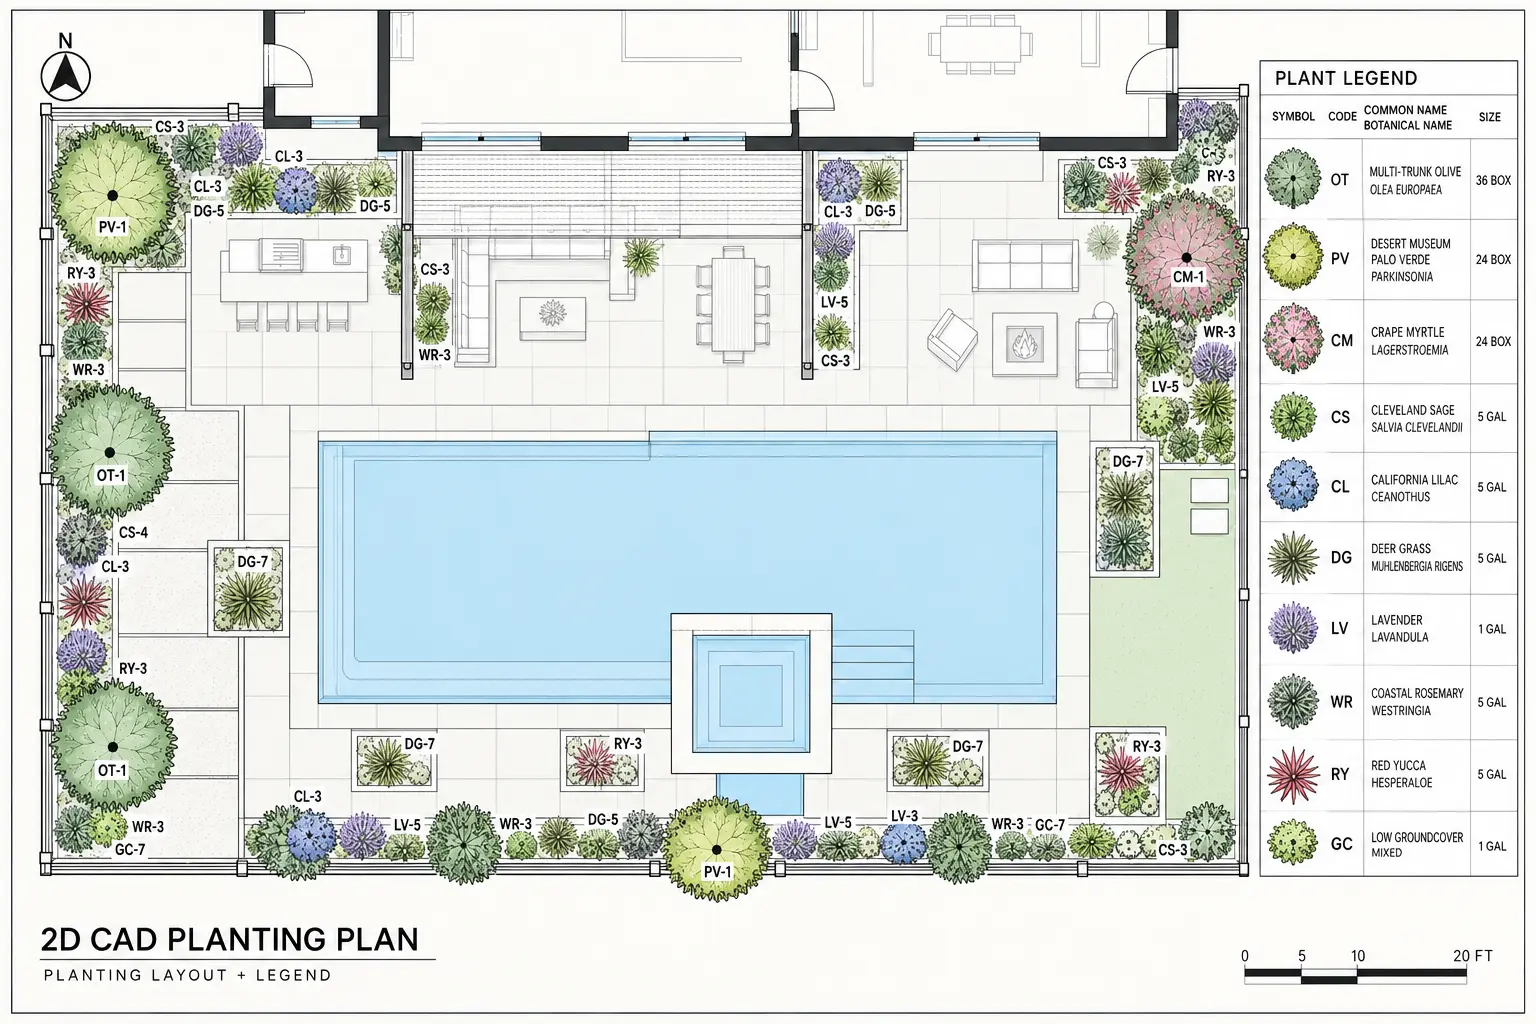
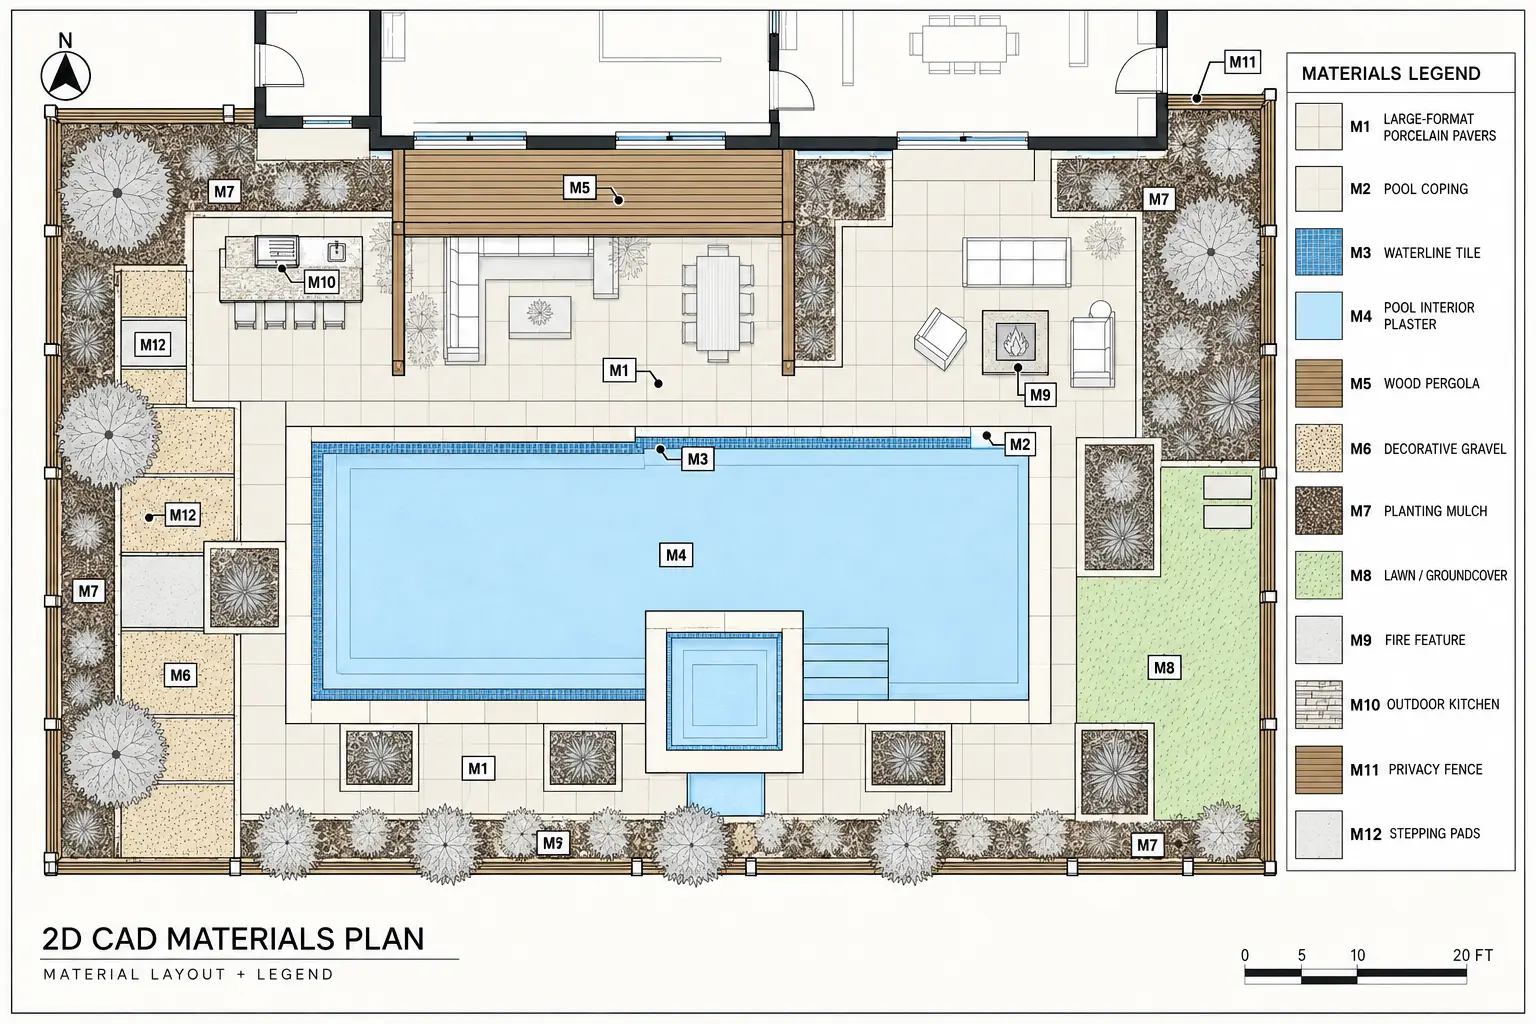
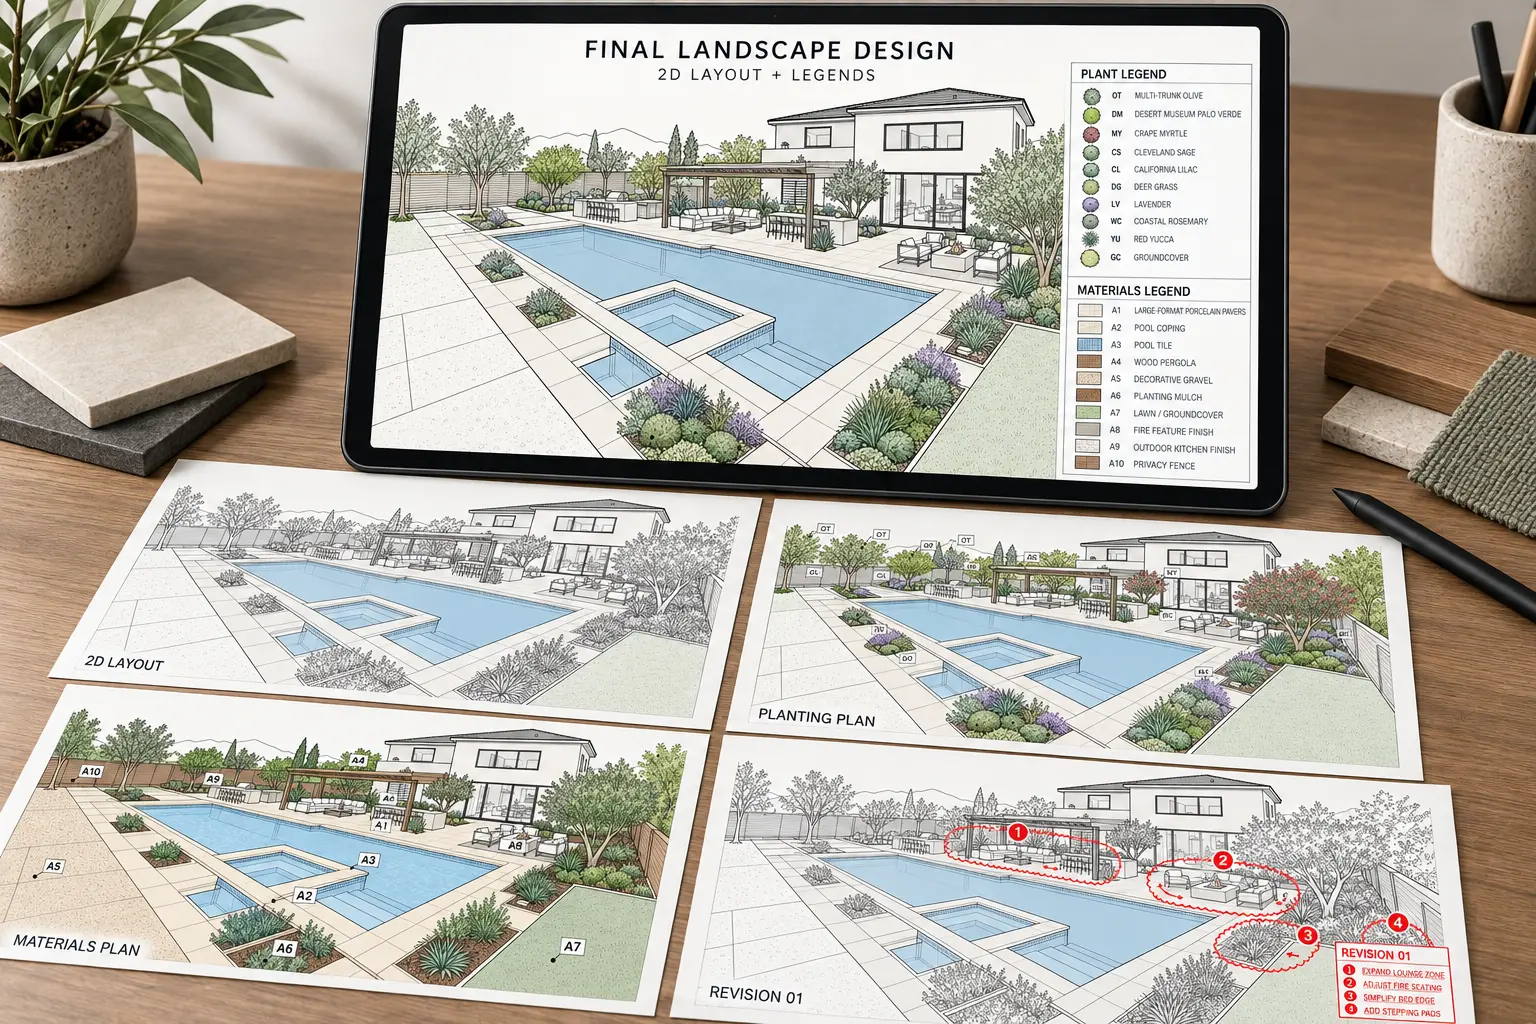
Circulation, planting, materials, features, lighting, and connected outdoor zones are organized into one clear direction.
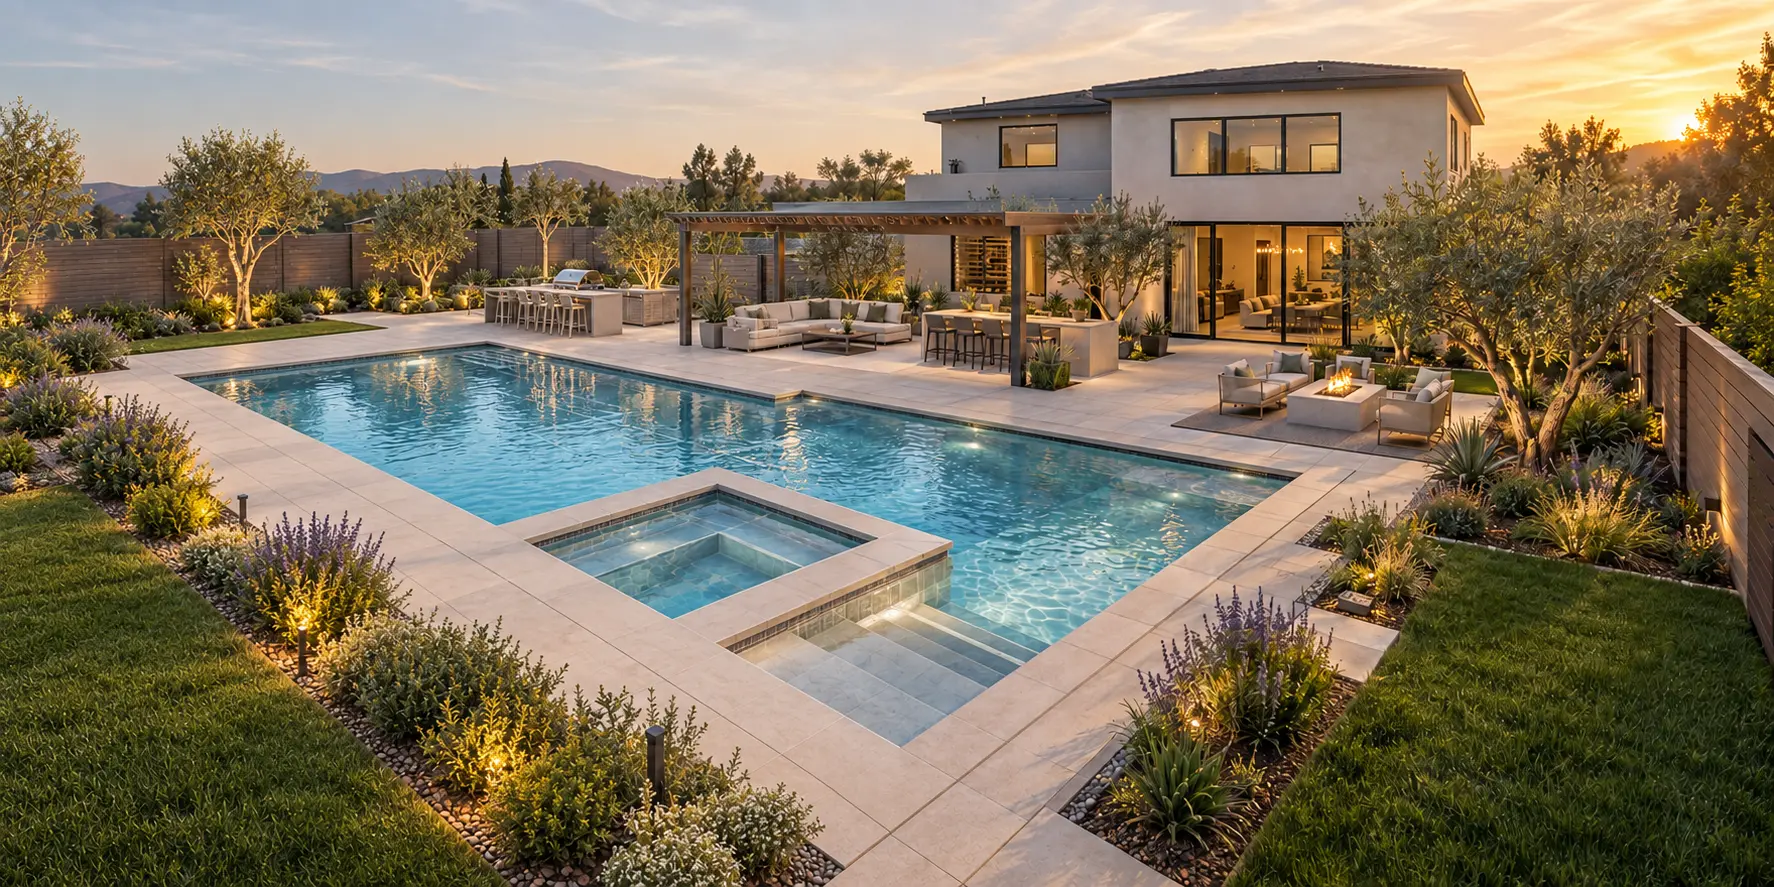
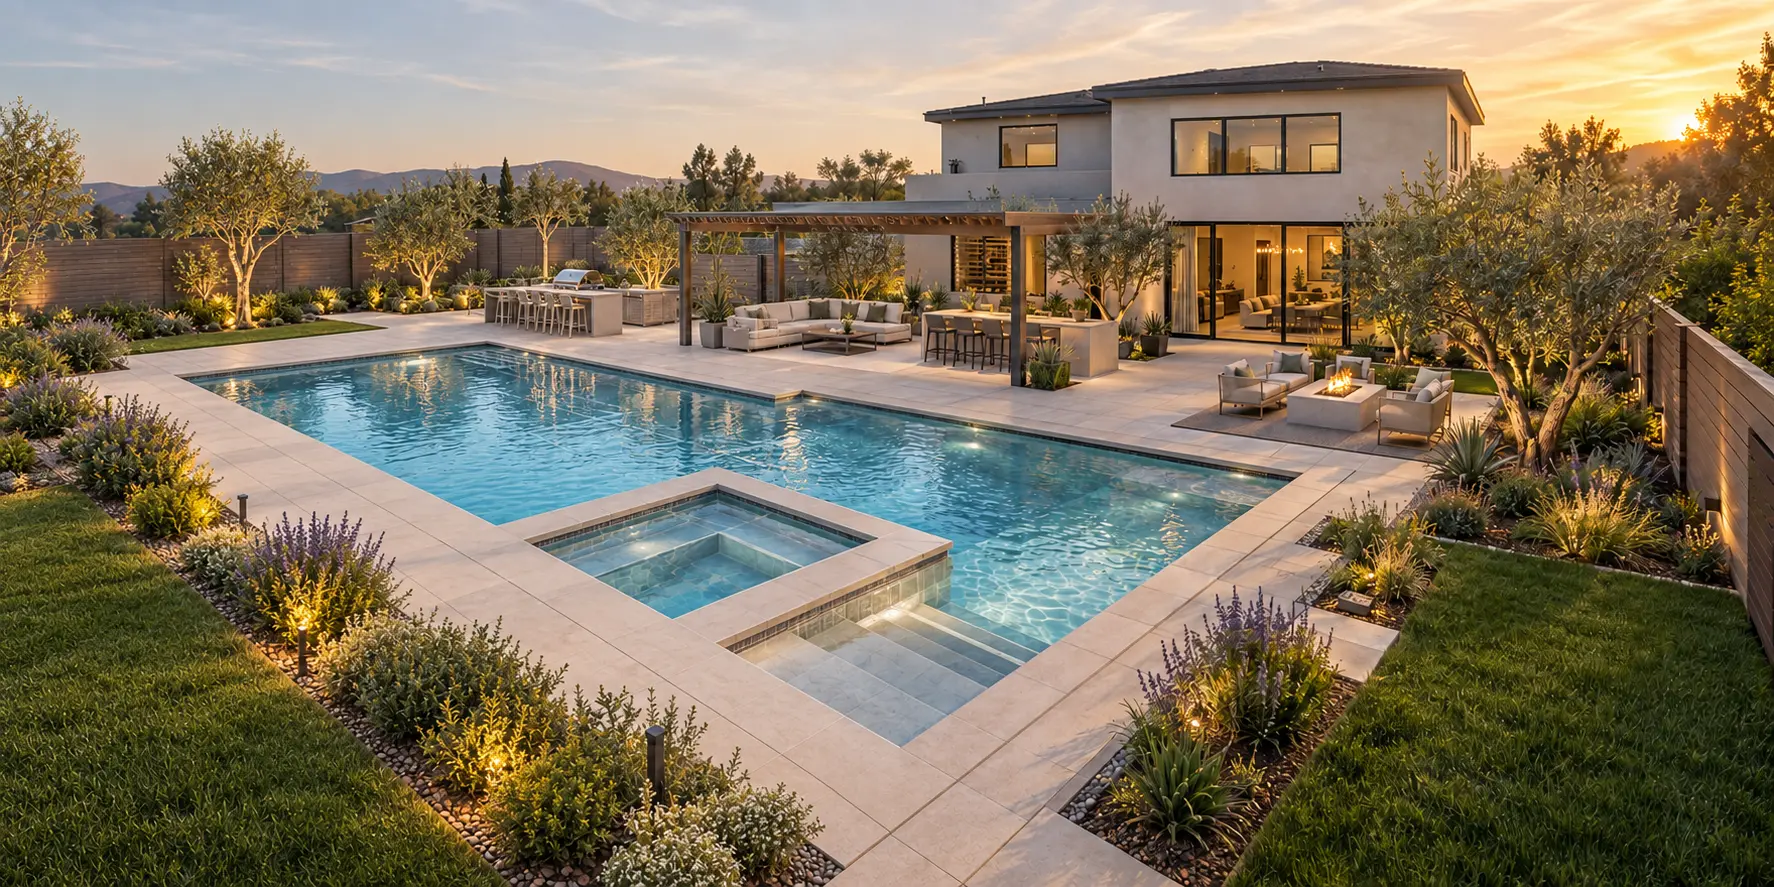
Day and twilight views communicate scale, atmosphere, lighting intent, and how the property will feel.
Tailored deliverables
A custom proposal assembles the right combination of planning, documentation, and visualization for the property.
 01
 02
 0304
 05
 060708
 09
 10
A tailored process
Share photos, property documents, goals, constraints, and desired features.
We determine whether a standard package fits or a custom scope is necessary.
Receive the deliverables, visualization count, revision structure, timing, and price.
Production begins after the proposal is approved and paid.
The property is studied and developed as one connected landscape.
Approved feedback is incorporated and the final documents and visuals are delivered.
CRAFTERRA provides landscape design, planning, and visualization. Custom deliverables are identified in each proposal. Unless specifically stated, plans are not structural, civil, grading, engineering, electrical, irrigation-engineering, or permit documents.
Landscape-lighting design communicates fixture intent, location, scale, safety purpose, and visual effect. Electrical specifications, installation, and code compliance must be completed or confirmed by qualified professionals.
Your property. The right scope.
Share the site with us. We will determine the right design scope before asking you to commit.
Submit my property for review No payment is required with the initial inquiry. If an existing package fits, we will tell you.