Request project review
Share the property, goals, priorities, budget, timing, and available project information.
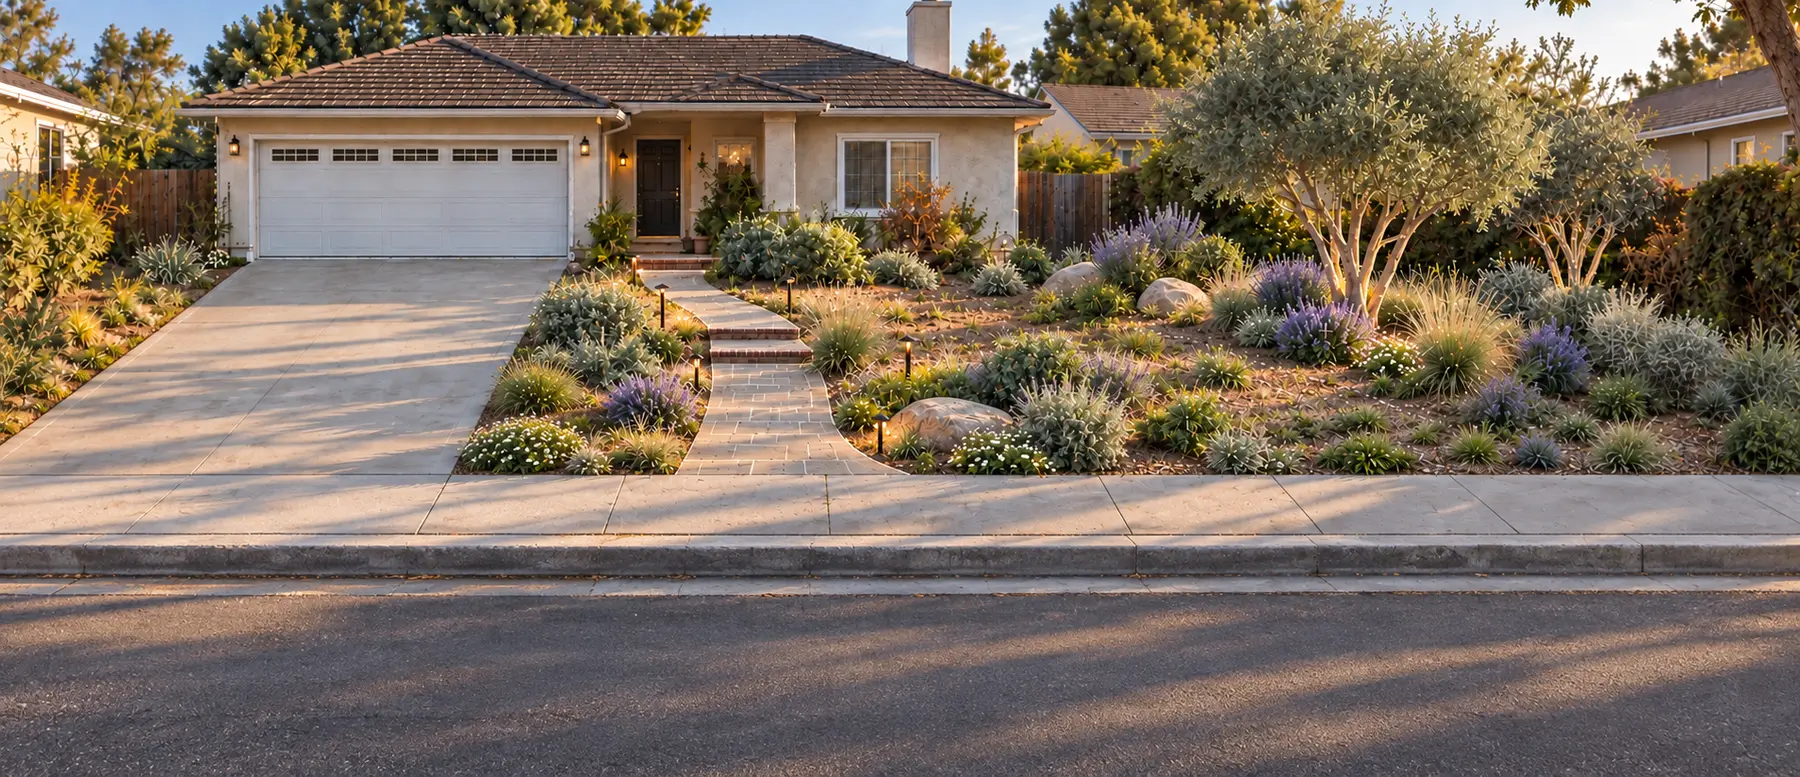
Southern California · Onsite design
Premium in-person design for select properties in Los Angeles County, Ventura County and Bakersfield / Kern County.
Request In-Person DesignCustom scope and quote. Visit scheduled after proposal acceptance and required payment.
Explore Online DesignShare the property, goals, priorities, budget, timing, and available project information.
Receive a custom scope and fee before choosing whether to move forward.
After acceptance and payment, walk the site and document relevant existing conditions.
Move forward with a clear, property-specific design package and documented intent.
A property-specific process
In-person service is intended for Southern California homeowners who value an onsite walkthrough as the first design step after a custom proposal is accepted and the required payment is completed. It gives CRAFTERRA direct context for the property, its existing conditions, and the priorities that should guide the work.
Every project is reviewed individually. An inquiry does not create an agreement or guarantee acceptance, availability, pricing, or a site visit.
How it works
The six-step onsite and design process begins only after inquiry review, proposal acceptance, and payment.
Before the onsite process begins
Submit the in-person design request for review. If CRAFTERRA accepts the project, you will receive a custom scope and proposal. The property consultation is scheduled only after you accept that proposal and the required payment is received.
Meet onsite with a CRAFTERRA designer to walk the property and discuss your goals, desired features, style, priorities, planned construction budget, and project expectations.
CRAFTERRA photographs and documents relevant existing conditions and takes practical field measurements needed for design development. This does not constitute a professional land survey.
Using the documented site conditions, CRAFTERRA confirms the accepted design scope and identifies any adjustment the onsite findings may require. Any change is documented and approved before design development.
After the proposal is accepted, the property information, project goals, and agreed deliverables are developed into one clear landscape direction.
CRAFTERRA prepares and delivers the agreed digital design package, including only the deliverables specified in the accepted proposal.
Use the design to communicate the intended project to your selected contractor and support more focused construction conversations.
Designed around the accepted scope
Depending on the property and accepted proposal, an in-person project may include the following design services.
Only deliverables specified in the accepted proposal are included.
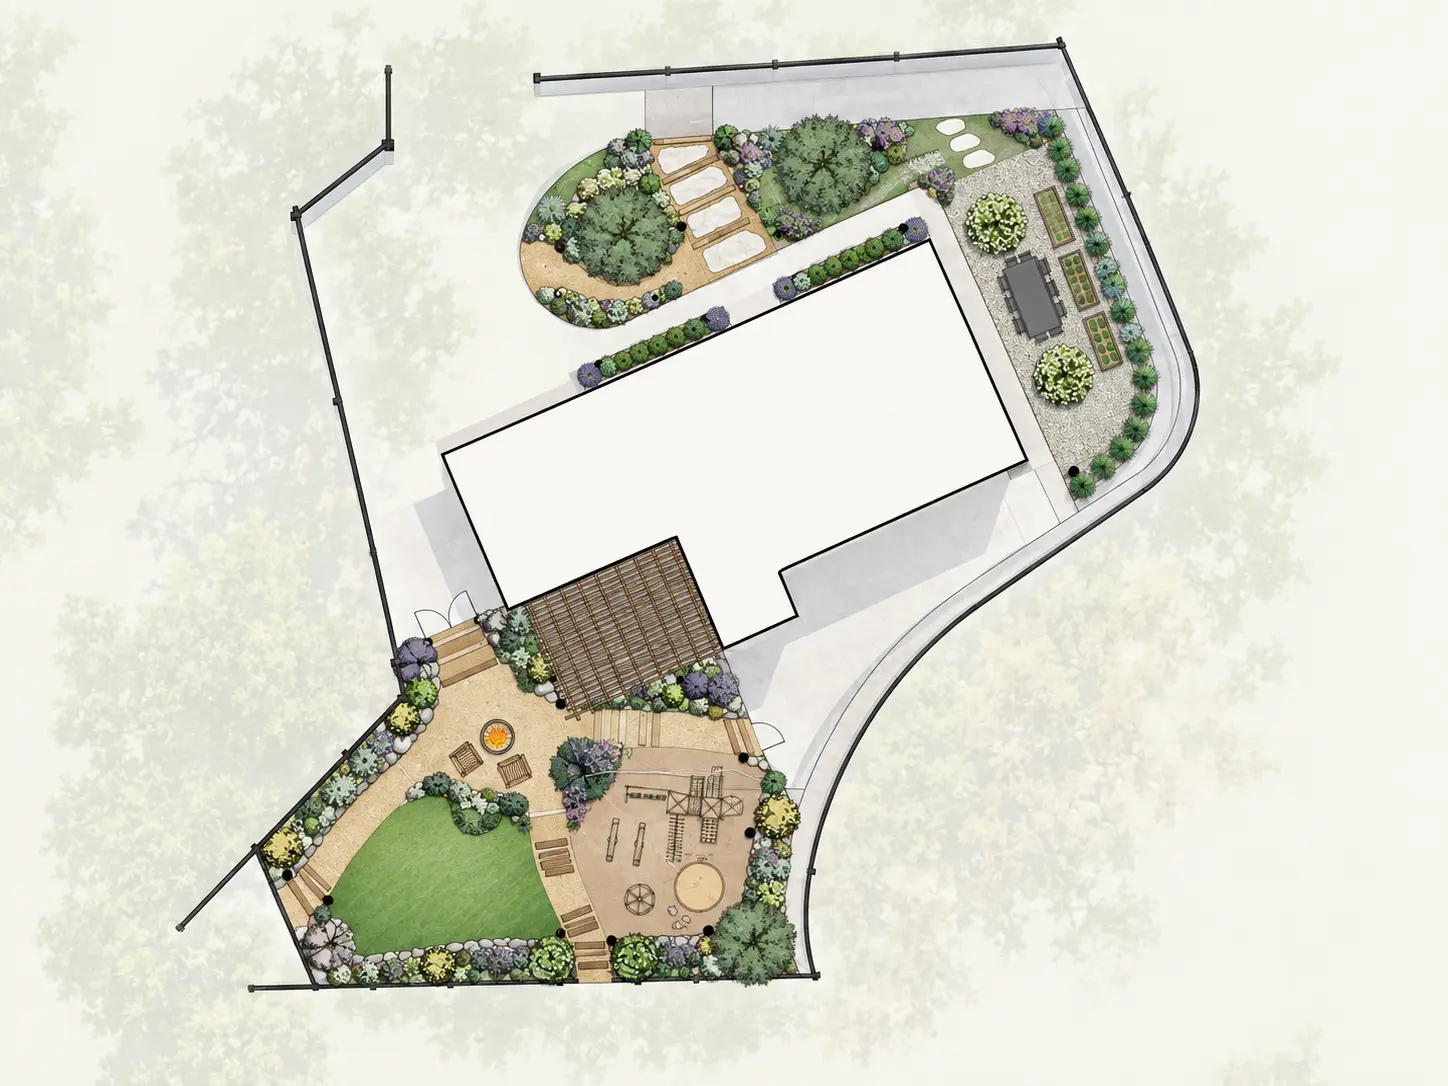
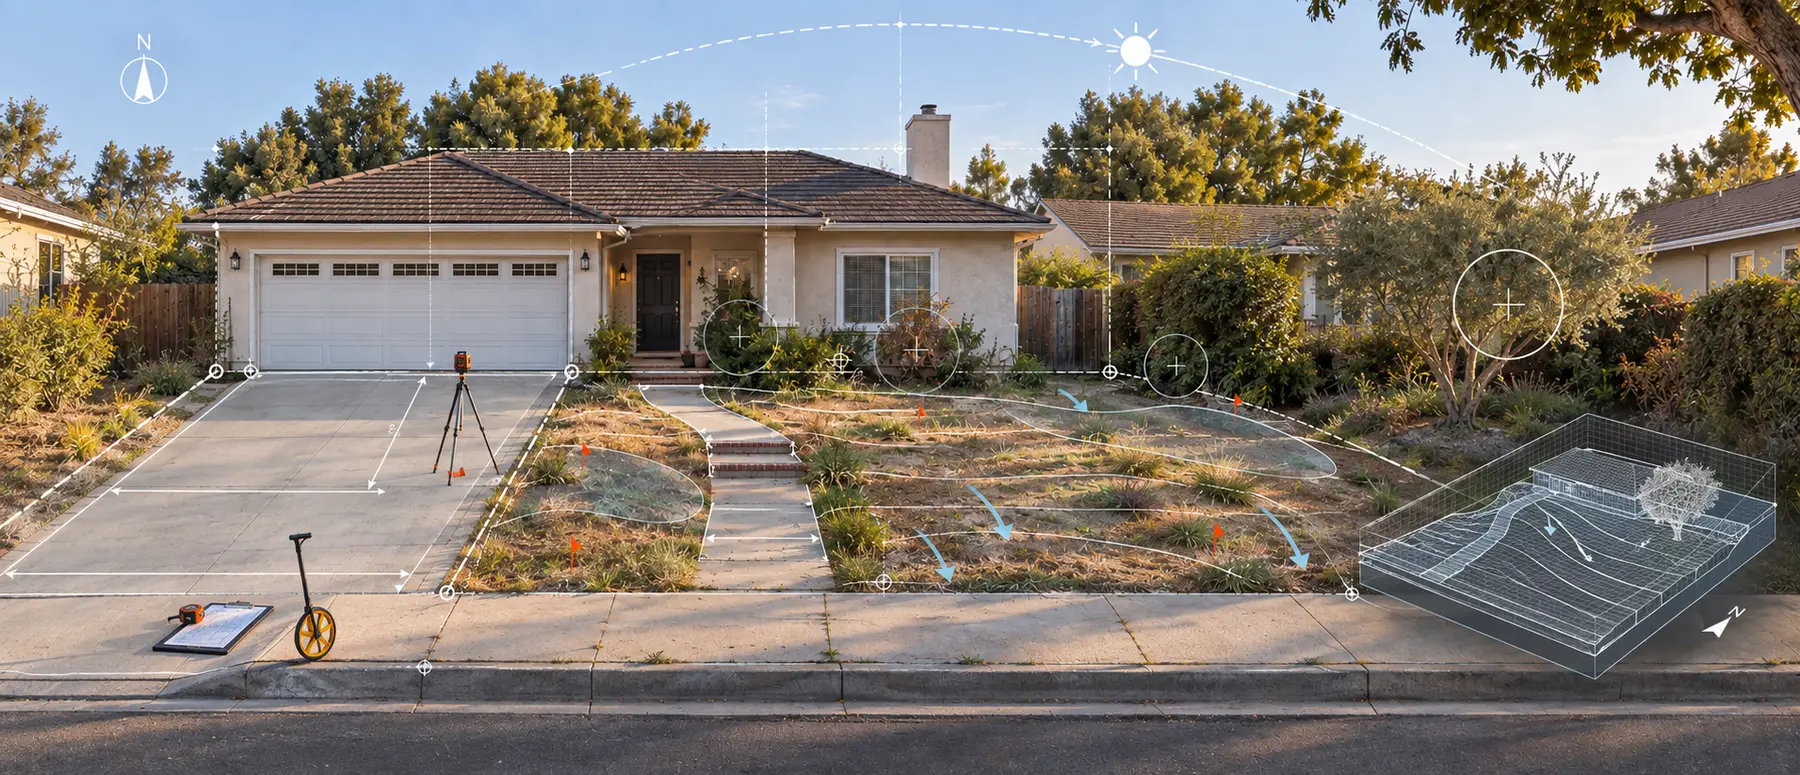
Direct property context
The scheduled onsite meeting connects the homeowner’s goals with the physical realities of the property so CRAFTERRA can confirm and carry out the accepted design scope.
Practical field measurements support conceptual landscape design. They are not boundary, topographic, civil, architectural, structural, or professional land-survey services.
Southern California service area
Los Angeles County
Ventura County
Bakersfield & Kern County
Additional Southern California locations may be considered based on project scope and travel requirements.
Already purchased an Online Design Package?
If the property is within CRAFTERRA’s in-person service area and you decide you prefer onsite design before remote design work has begun, contact CRAFTERRA.
If CRAFTERRA accepts the project for in-person service, 100% of the amount already paid for the online package may be credited toward the custom In-Person Design fee. CRAFTERRA will provide the revised scope and any remaining balance before scheduling the onsite consultation.
Conversion is not automatic and remains subject to project review and acceptance.
Clear professional boundaries
Independent landscape design services and the digital deliverables defined in your accepted proposal.
Construction is contracted separately with the client’s selected contractor. Engineering, surveying, permitting, and specialty construction documents are not included unless expressly identified in writing.
The design can support contractor conversations and communicate project intent, but it does not replace documents or approvals required by authorities or licensed specialists.
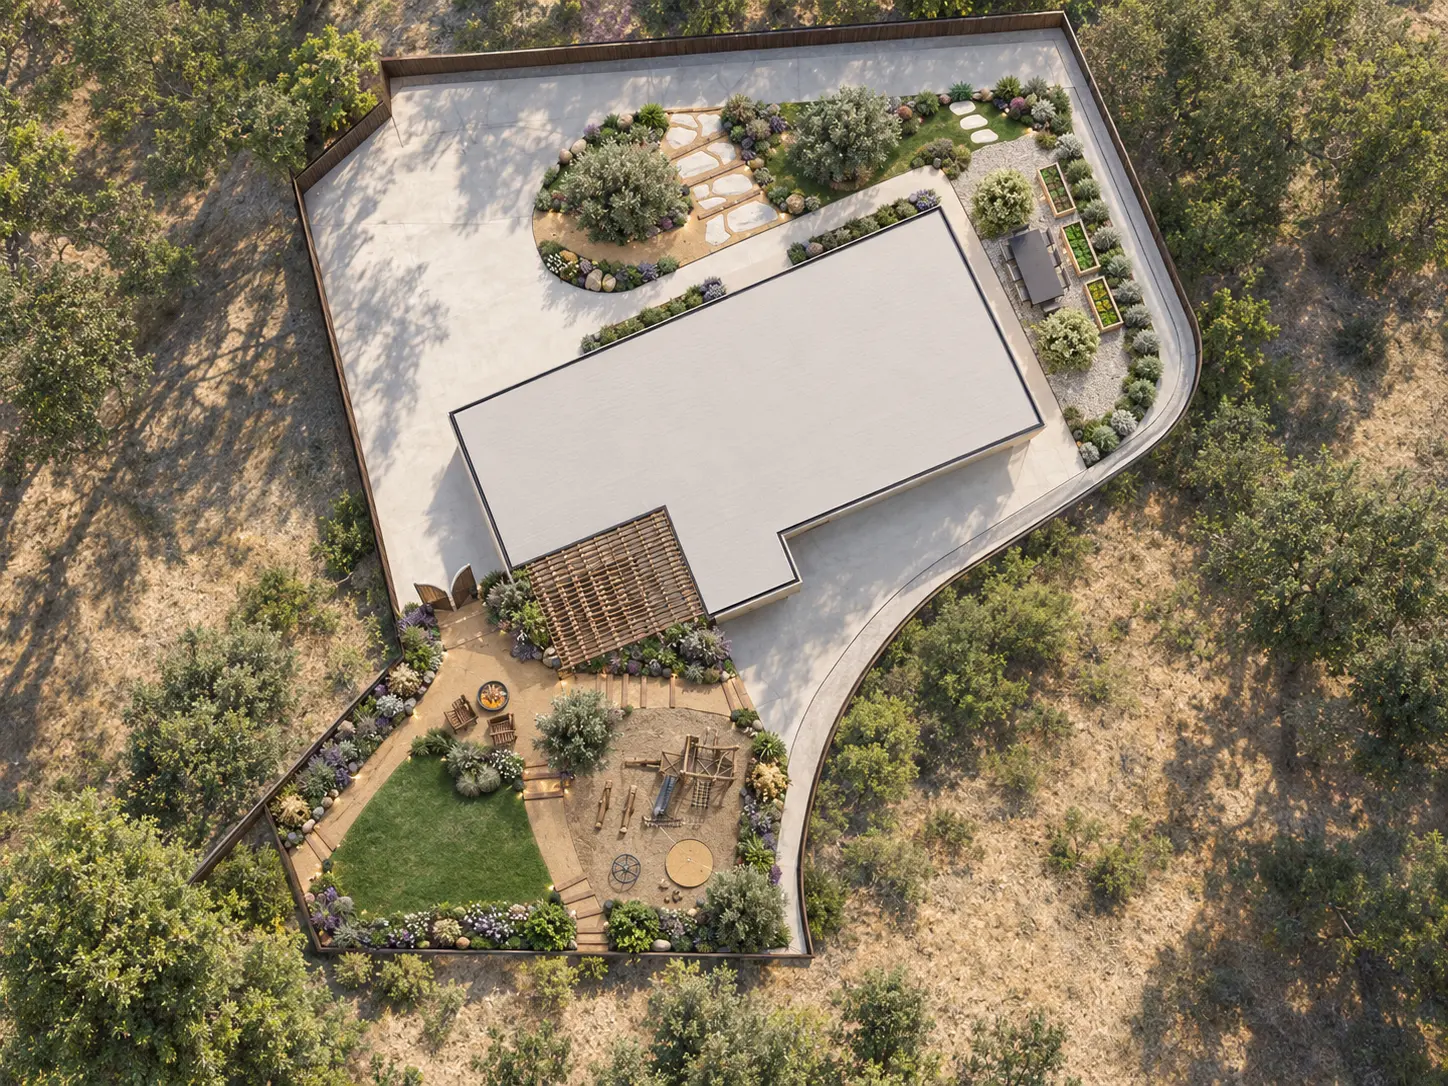
Start with a project review
Tell us about the property, desired improvements, construction budget, timing, and any plans or photographs you already have. We’ll review the information before recommending the appropriate next step.