ONLINE / REMOTE DESIGN
TERRA CAD
Documented clarity.
Complete 2D design, Planting Plan, material direction, Landscape Lighting Plan, one consolidated revision, and final PDF.
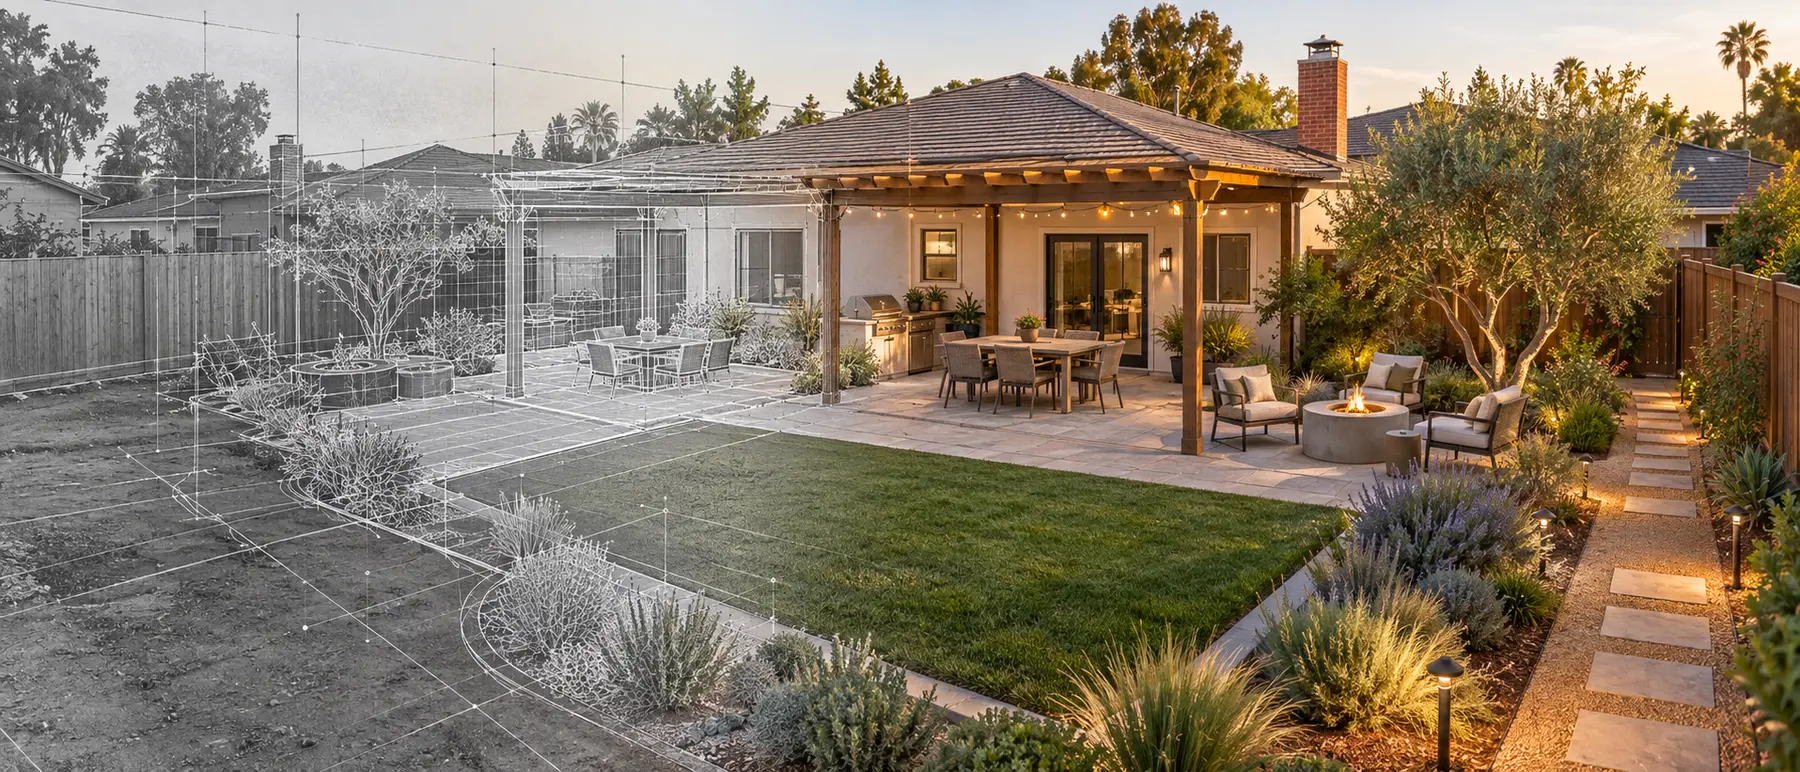
Online design · Nationwide
Create a backyard around how you live.
Remote service. Site visit not included.
Designed for
For existing homes that need a better layout, entertaining areas, planting, and direction for features such as a pergola, BBQ, or fire element.
What the design addresses
From plan to possibility
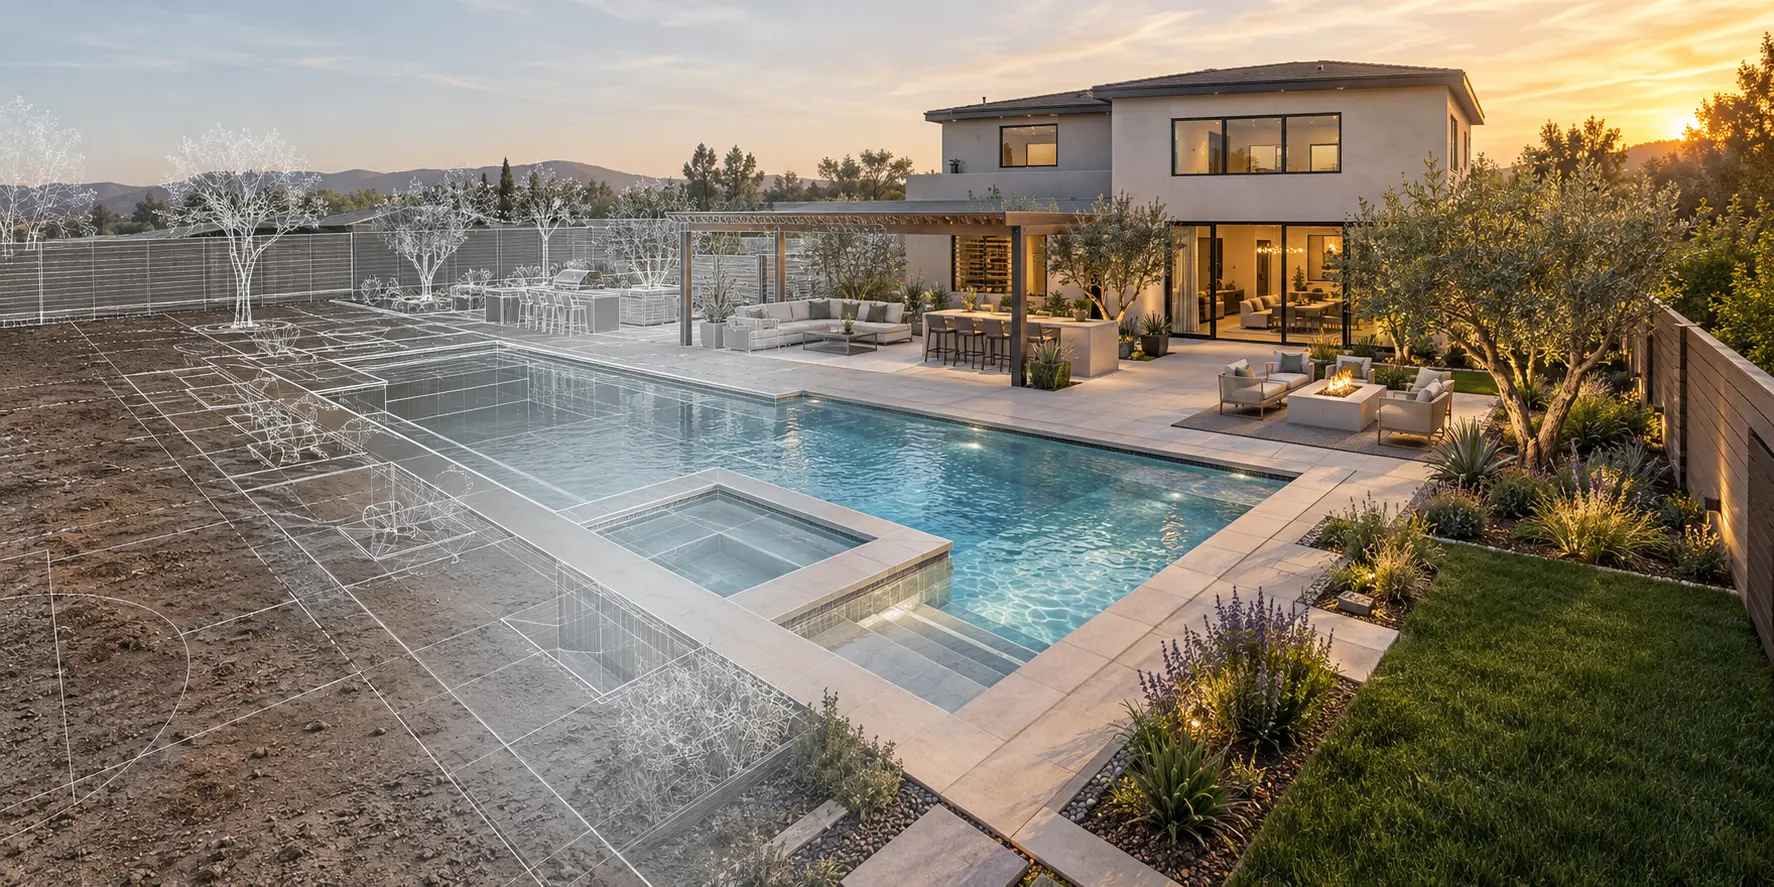
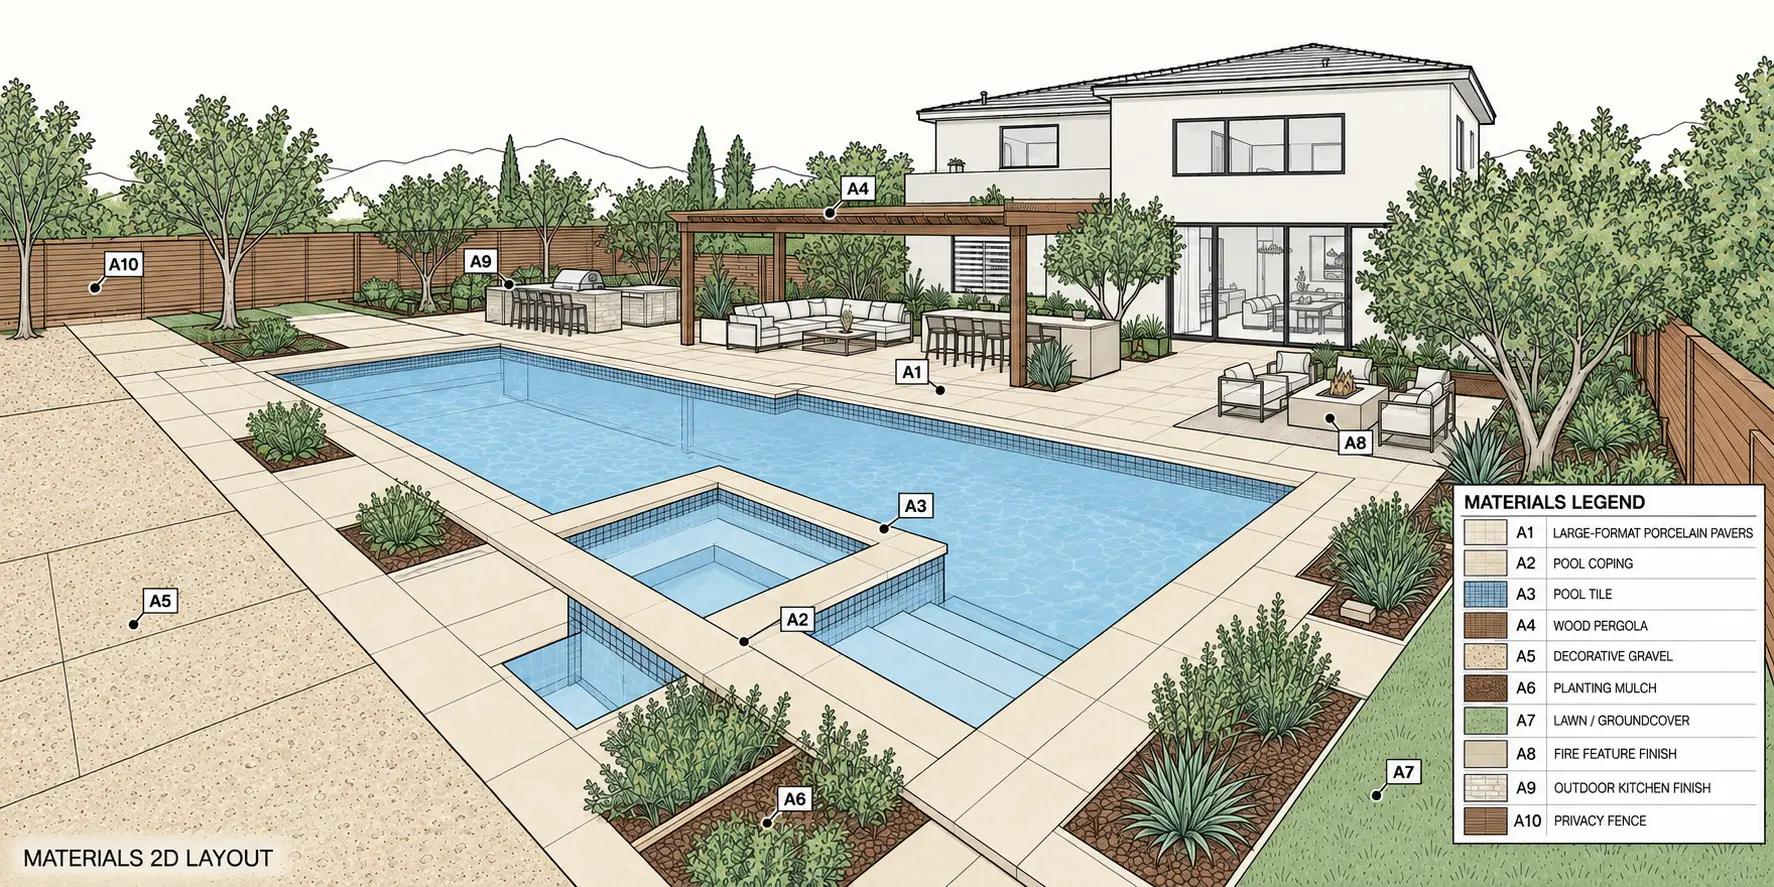
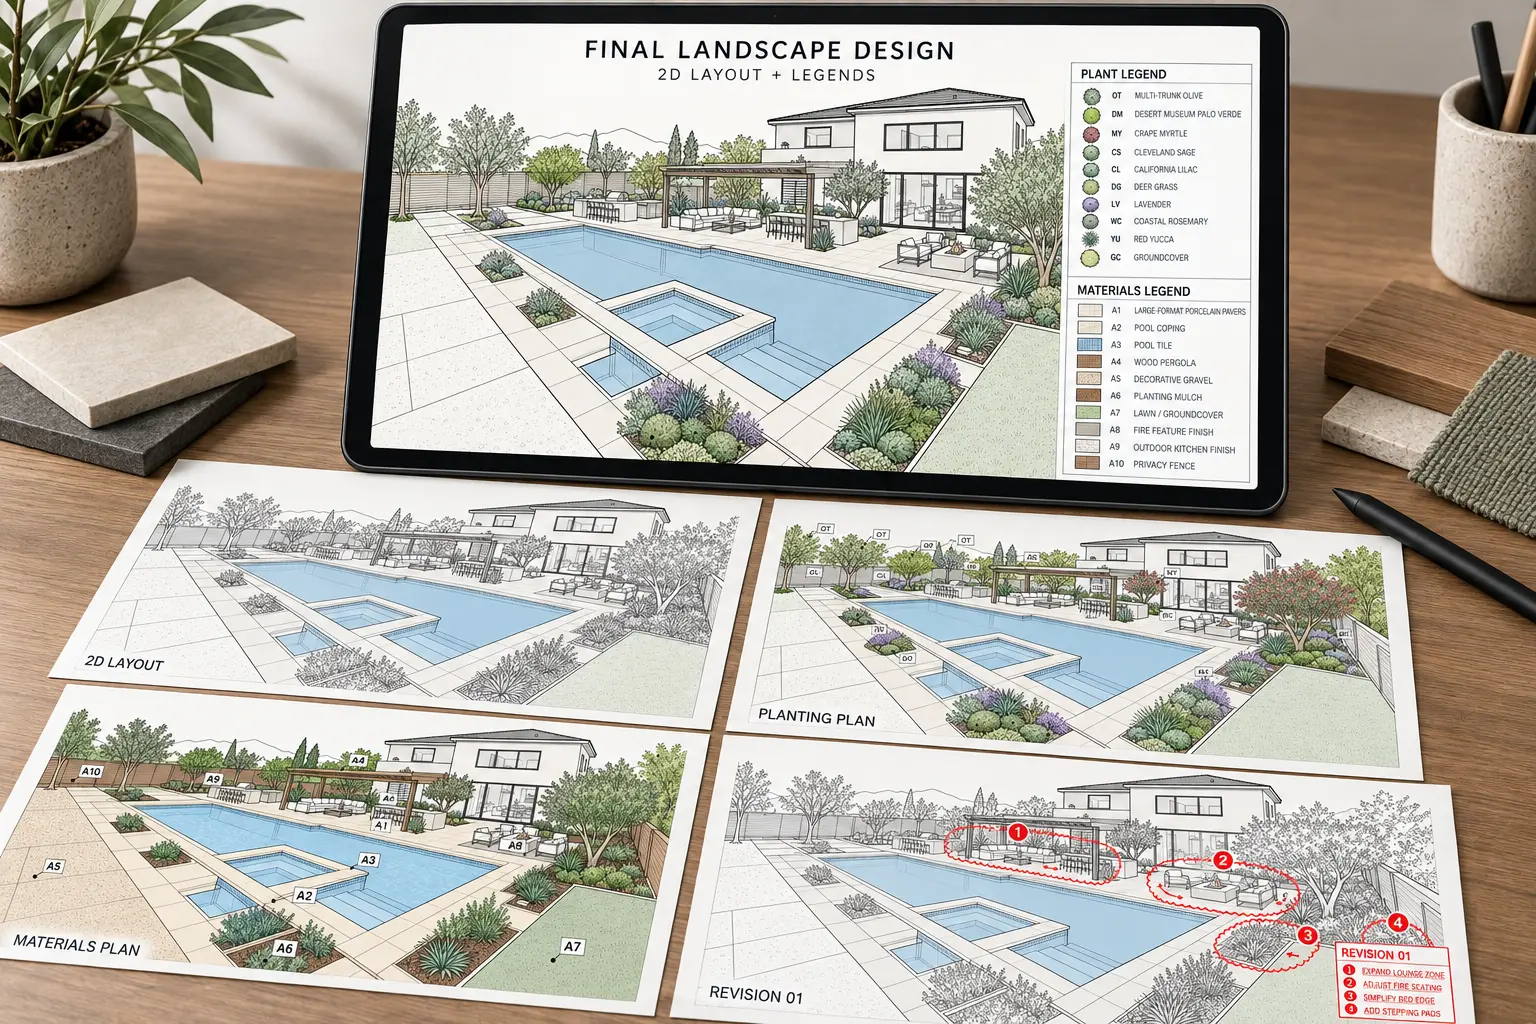
Backyard Design
ONLINE / REMOTE DESIGN
TERRA CAD
Complete 2D design, Planting Plan, material direction, Landscape Lighting Plan, one consolidated revision, and final PDF.
ONLINE / REMOTE DESIGN
TERRA VISION
Everything in TERRA CAD, plus 3 coordinated photorealistic day and twilight views based on the approved 2D plan.
TERRA VISION includes lighting placement and visual effect within the render set. Photorealistic work begins after approval of the 2D plan.
Your design journey
After reviewing your existing conditions, priorities, photos, and measurements, we organize the yard into a cohesive plan and refine the first concept with one consolidated round of notes.
The 2D deliverable is a conceptual landscape design for a single-family residence. It communicates layout, plant locations, material direction, and lighting intent for clear contractor conversations.
It is not construction documentation. Any construction details or specifications, structural work, grading or drainage, engineering, electrical work, permits, and code or HOA approvals must be prepared or confirmed by appropriately licensed professionals.
Lighting recommendations communicate fixture intent, placement, scale, safety, and visual effect. Electrical installation, specifications, and code compliance must be confirmed by a qualified installer.
Need a different scope?
Large, unusually complex, or specialty projects can be reviewed as a custom design.
Request custom scopeLooking for an onsite experience in Southern California? Explore In-Person Design →